






Professional 2020 Kitchen Design &
Cabinet Drafting Services
Cabinet 2020 delivers professional kitchen design, drafting, rendering, and estimation support for manufacturers, builders, and cabinet businesses across the USA and Canada.
Precision Cabinet Shop Drawings
for Modern Manufacturing
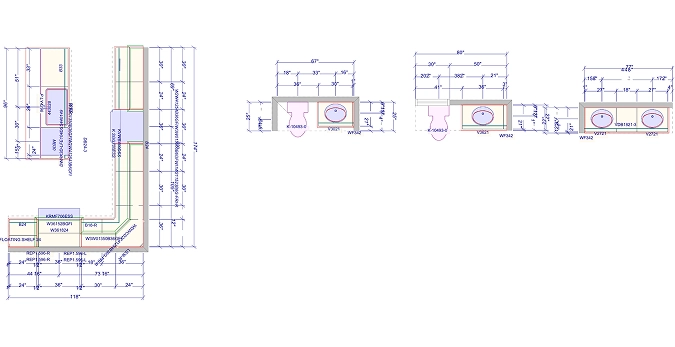
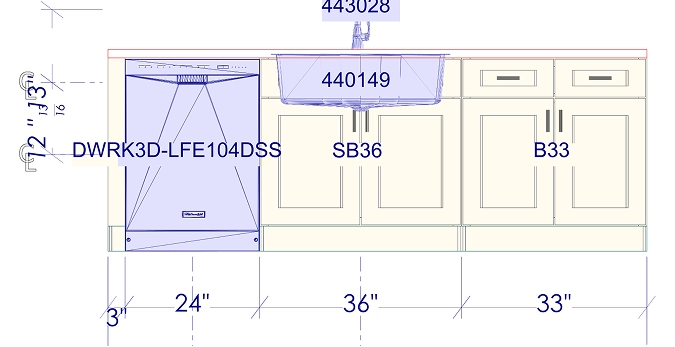
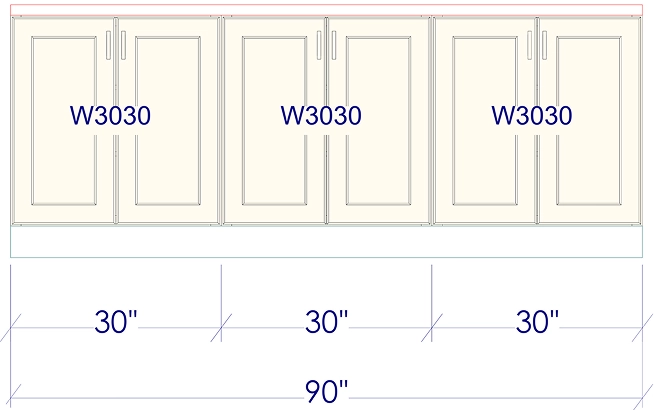
Cabinet 2020 provides accurate cabinet shop drawings, technical documentation, and fabrication-ready layouts designed to support efficient cabinet manufacturing and streamlined production workflows.
Smart Kitchen Design Solutions
for Builders & Developers
Cabinet 2020 delivers professional kitchen layouts, 3D renderings, countertop drawings, and multi-unit estimation services to simplify planning and execution for residential development projects.
We are a professional outsourcing partner delivering expert kitchen design services and cabinet design services for bulk and production-focused businesses.
The team uses 2020 kitchen design software to create organized production schematics which include detailed shop drawings and cost estimation documents that enhance both manufacturing and installation processes.
We deliver professional custom kitchen layout services and kitchen design services for manufacturers and builders across the USA and Canada, ensuring every project meets strict North American production and installation standards from single custom kitchens to multi-unit developments.
Our diverse portfolio caters to businesses of all sizes, ensuring efficiency, scalability, and a competitive edge.

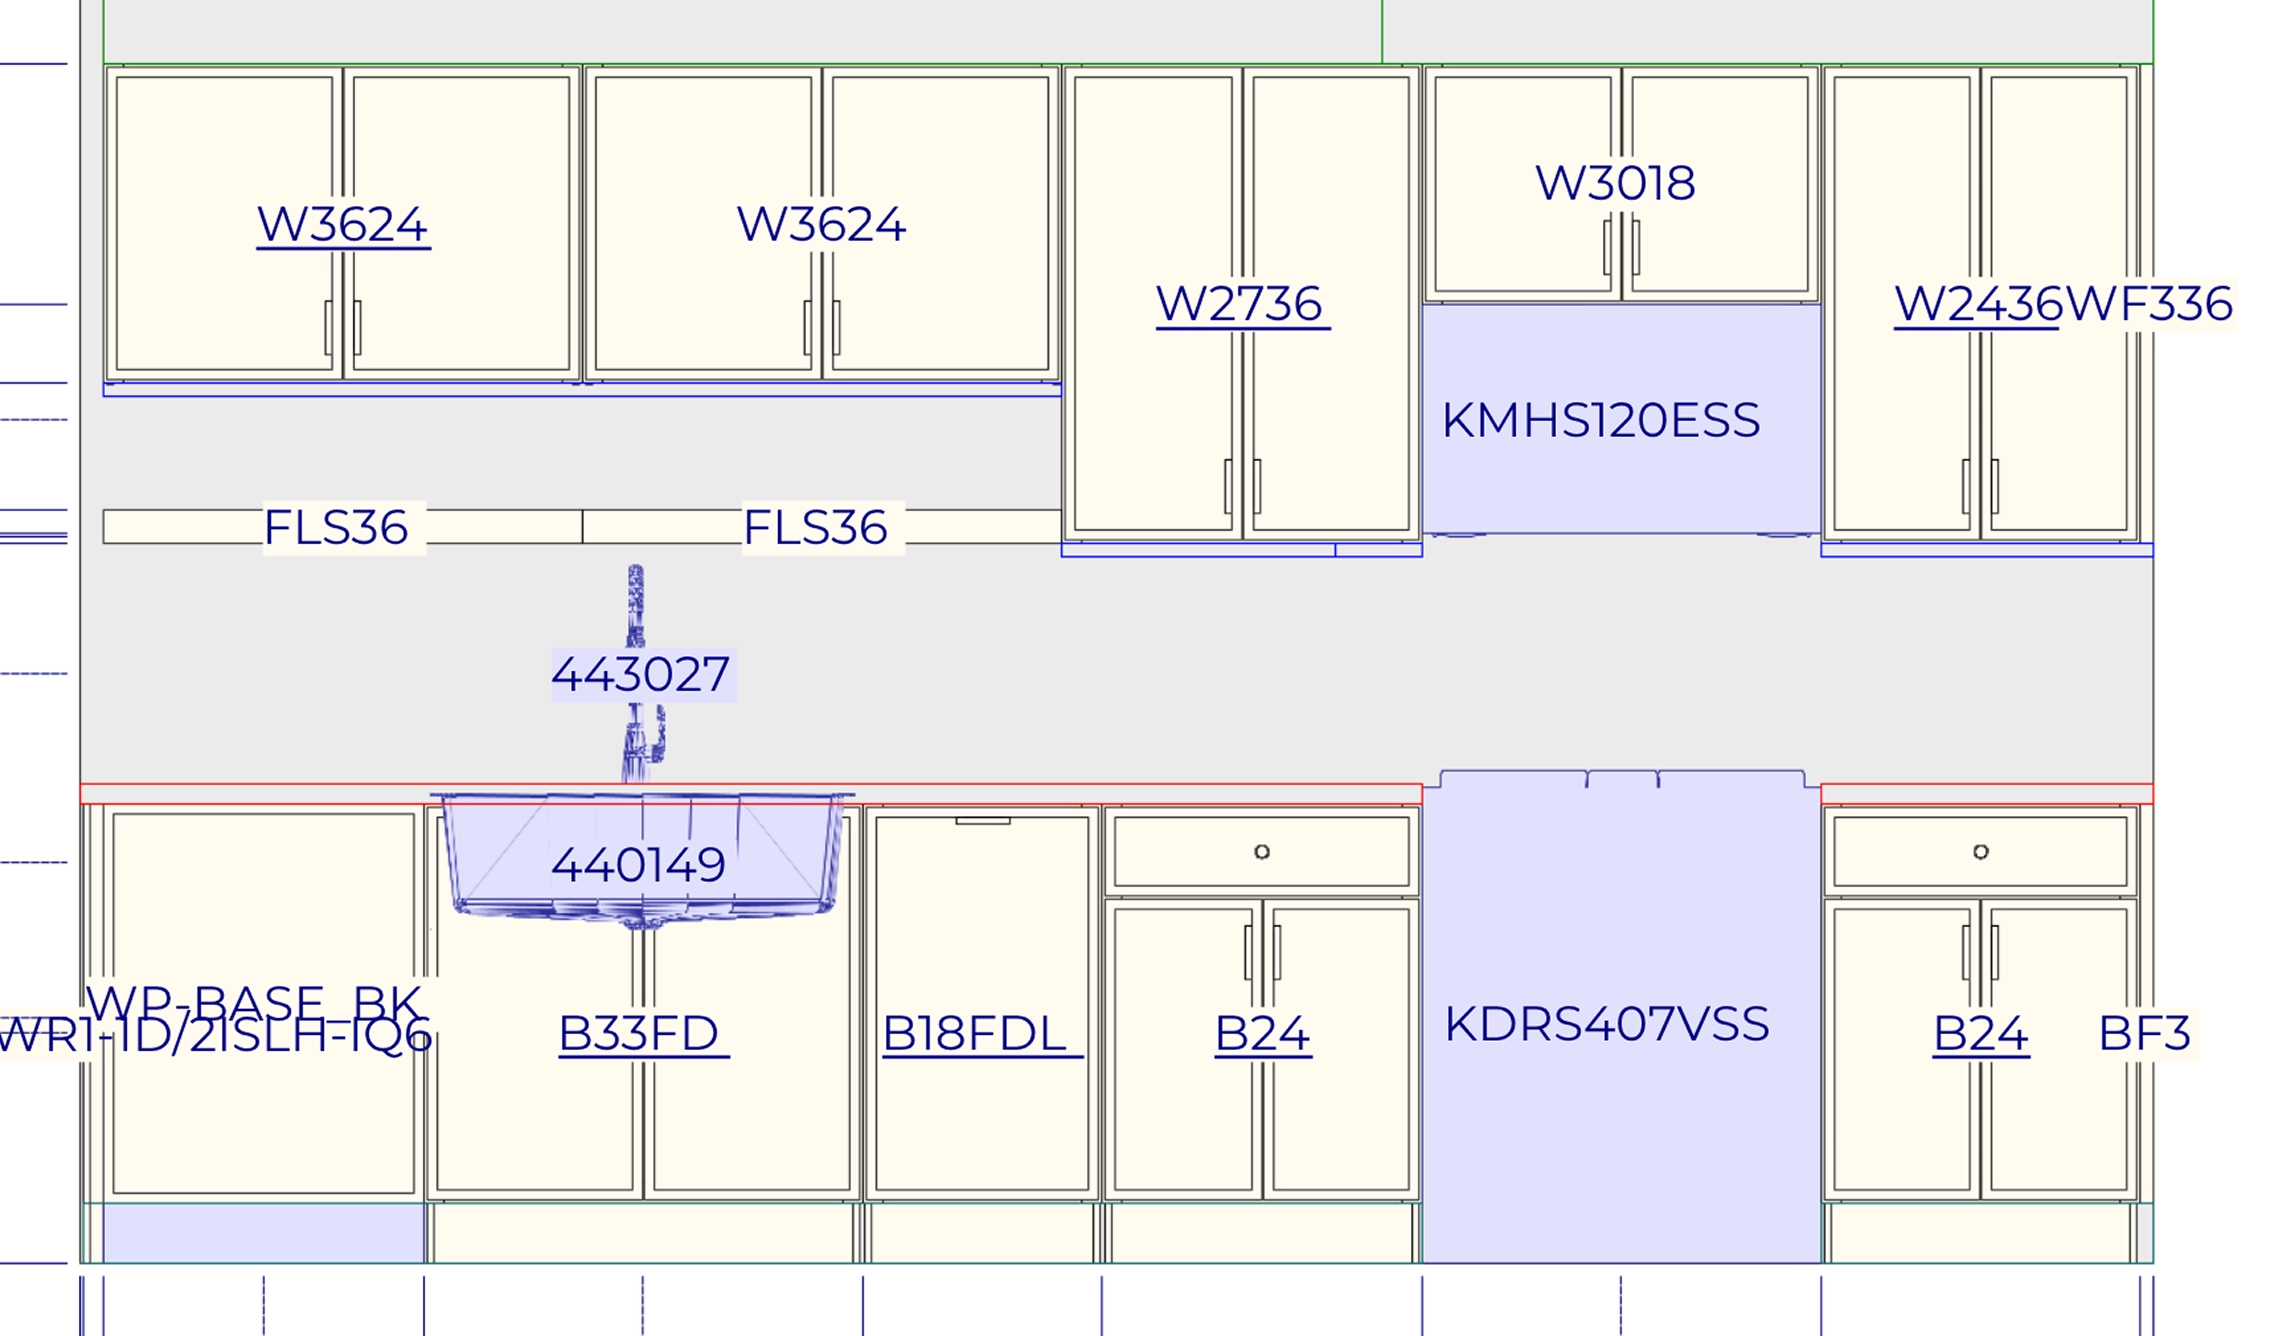
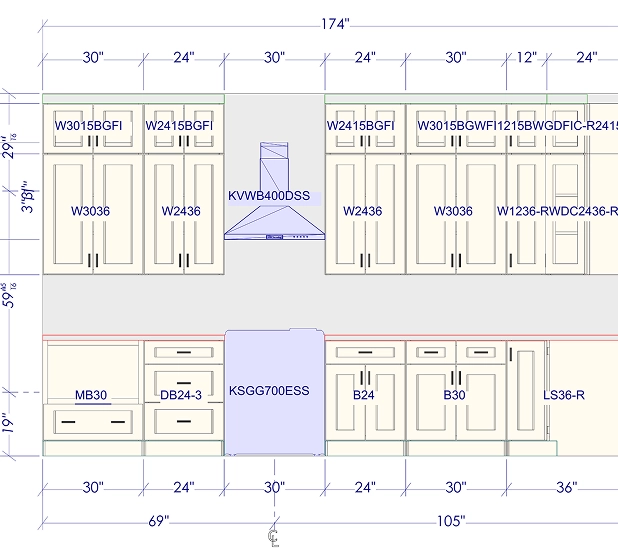
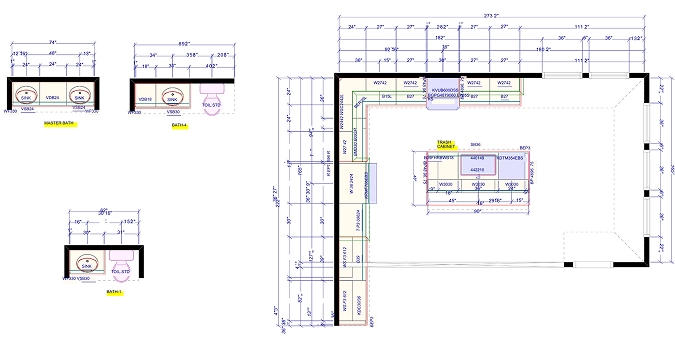
Precise kitchen cabinet design layouts including cabinet placement, appliance positioning, measurements, and optimized workflow planning. Our kitchen layout services ensure production-ready accuracy for builders and manufacturers.
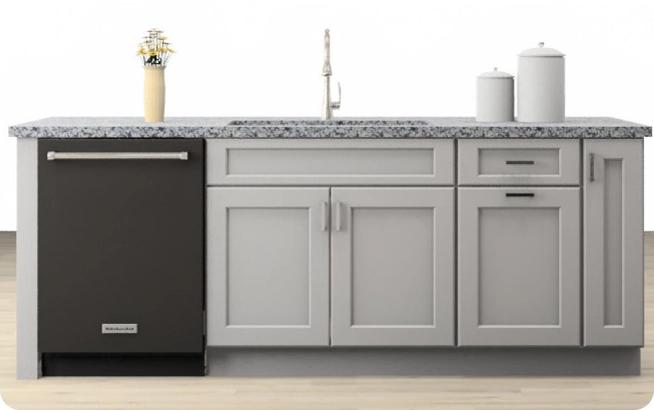
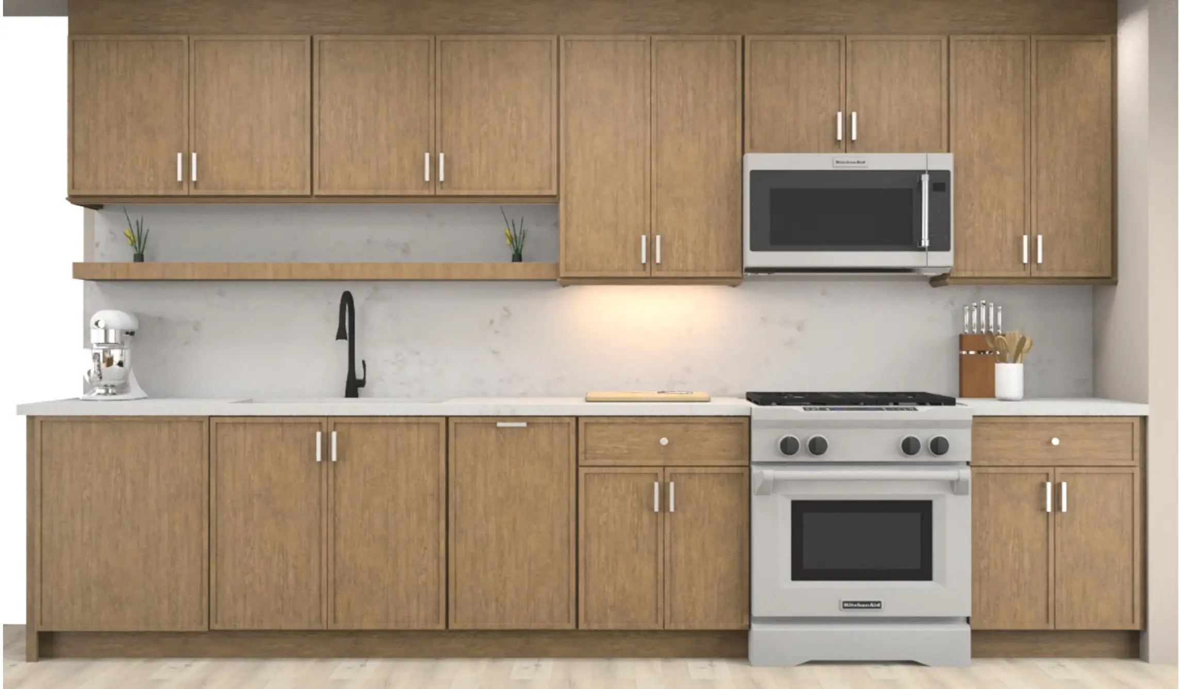
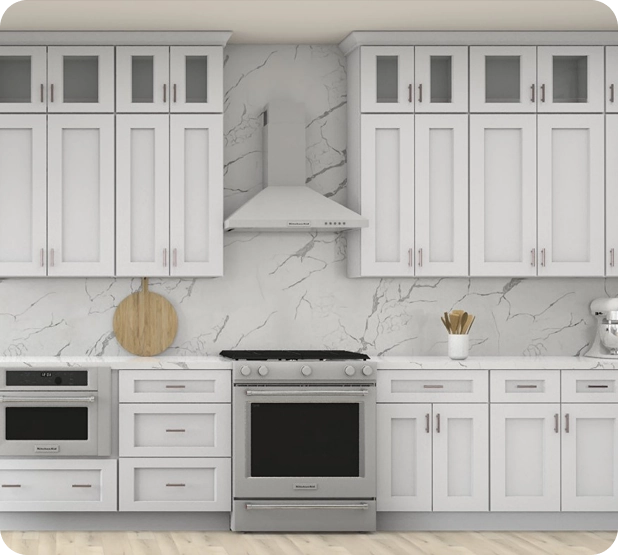
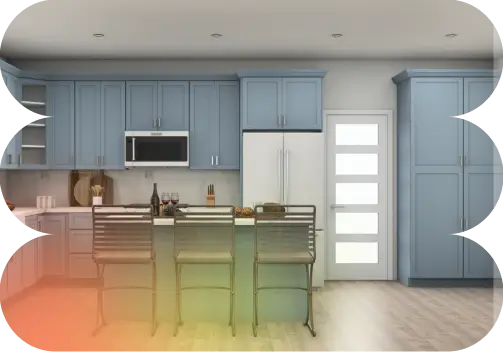
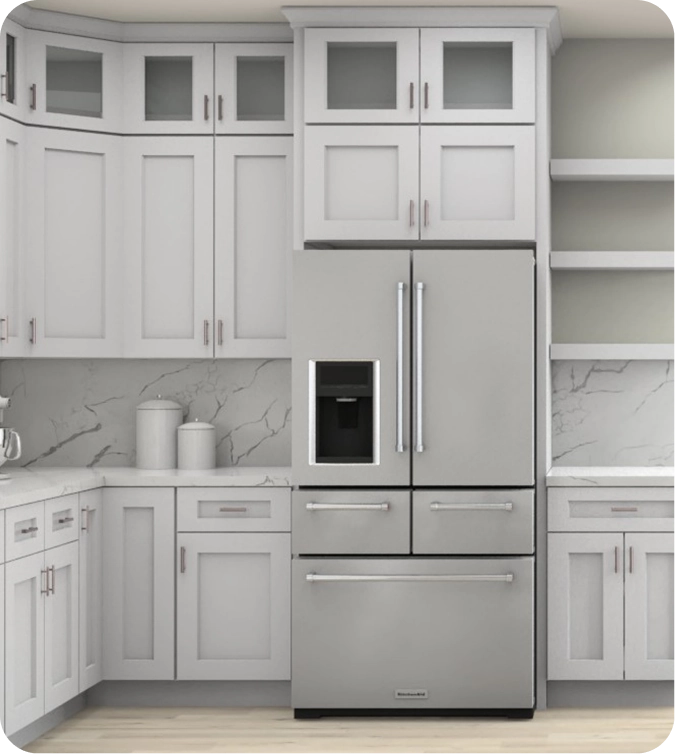
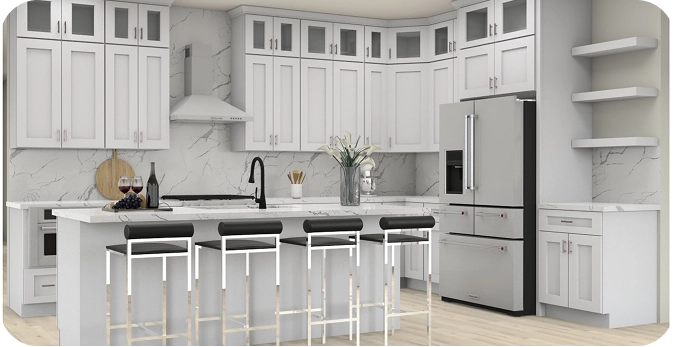
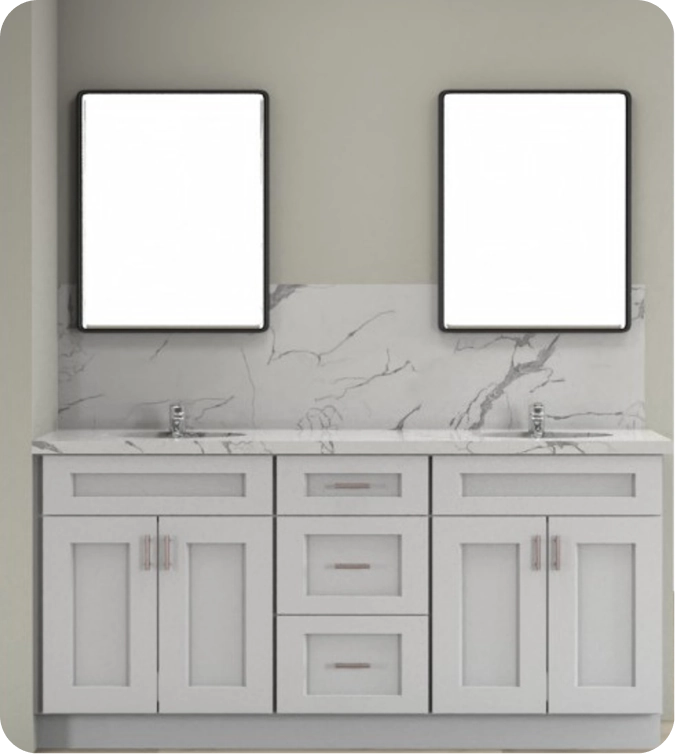
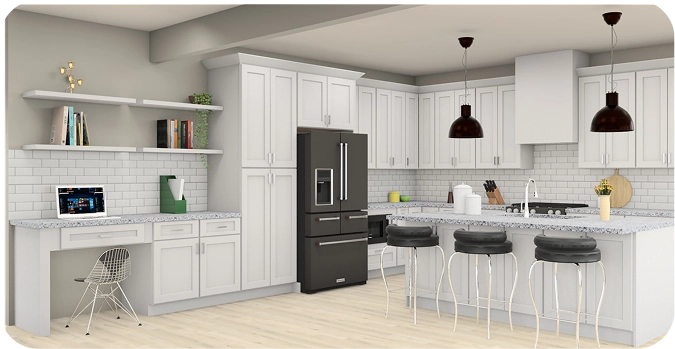
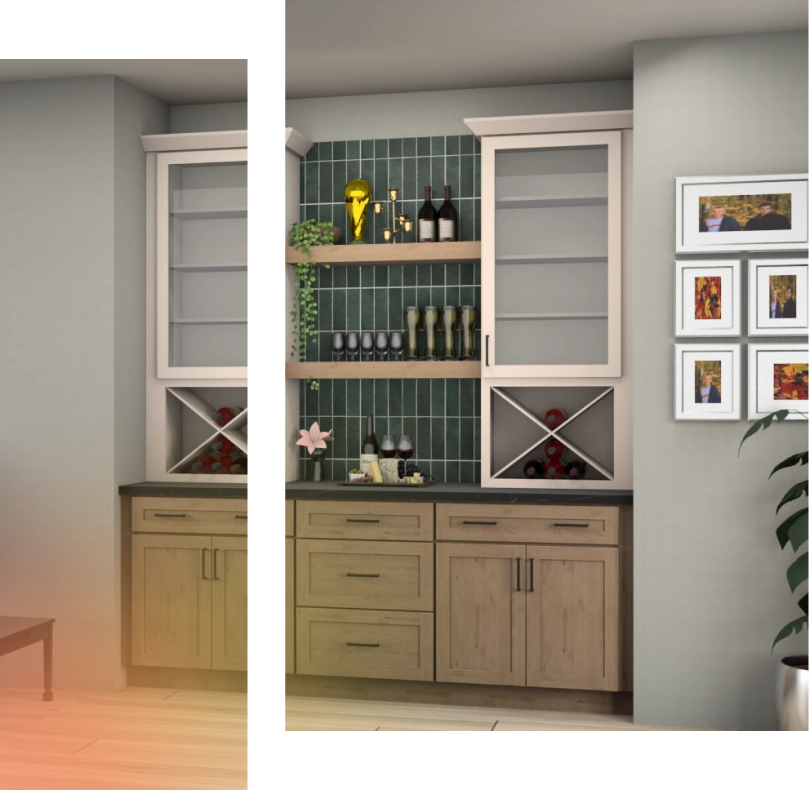
The modern kitchen design 2020 tools produce three-dimensional visuals which display high-quality content. The renderings enable clients, builders, and developers to see all the finishes and materials and lighting before production starts.
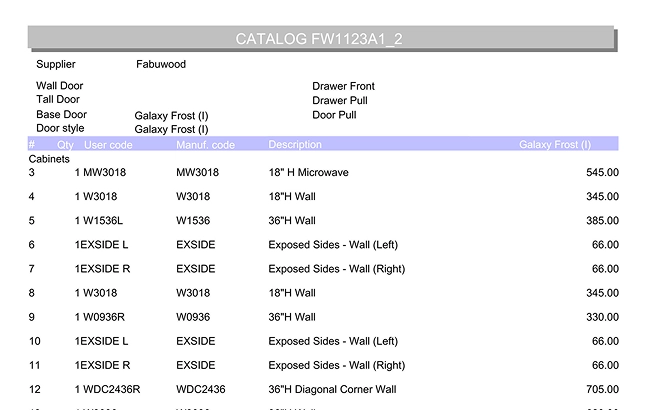

Accurate and structured quotations generated directly from 2020 kitchen design software. Our pricing includes detailed cabinet breakdowns and material calculations to support manufacturers, dealers, and multi-unit projects.
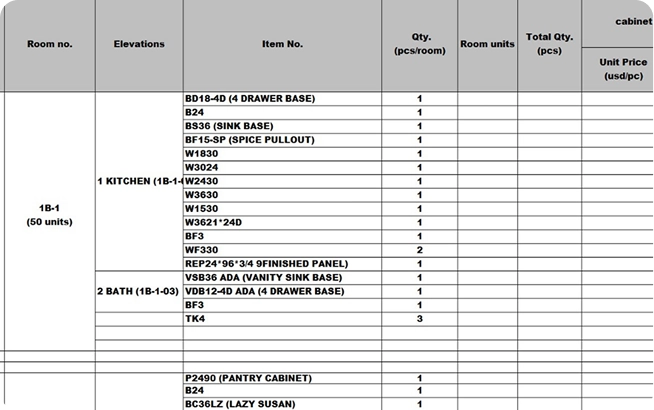
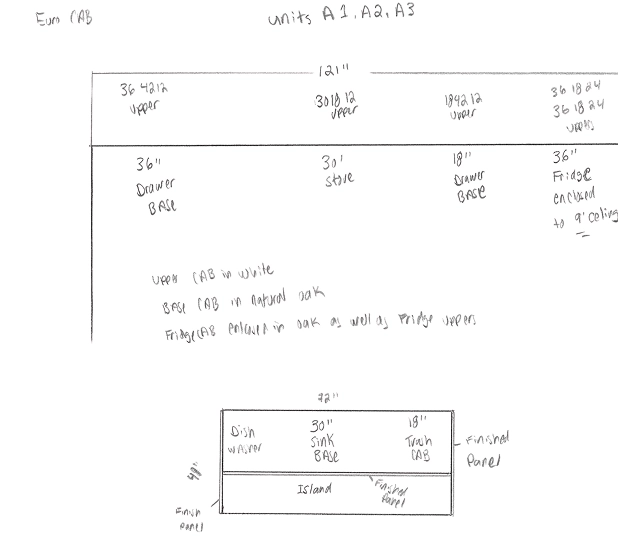
Accurate quantity takeoff and bulk estimation for multi-unit residential projects. We calculate total cabinet requirements, material quantities, and countertop measurements for repeated kitchen layouts across large developments.
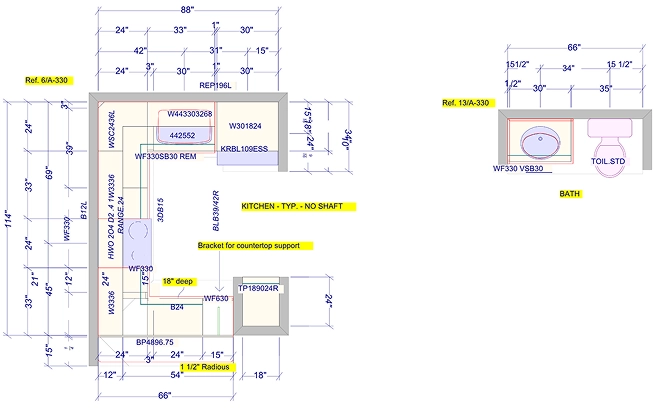
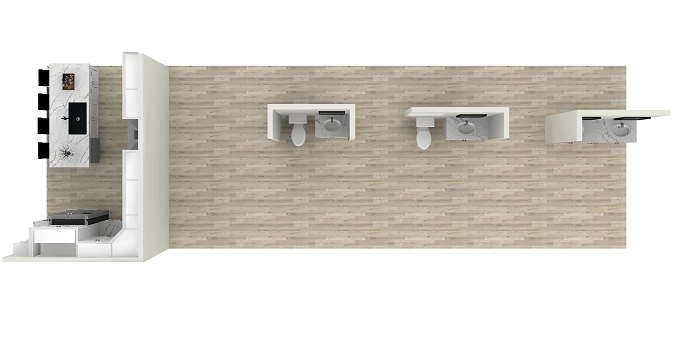
Production-ready cabinet shop drawings developed for bulk manufacturing and architectural approval. Prepared specifically for factories, workshops, and production teams managing large-scale or multi-unit residential projects.
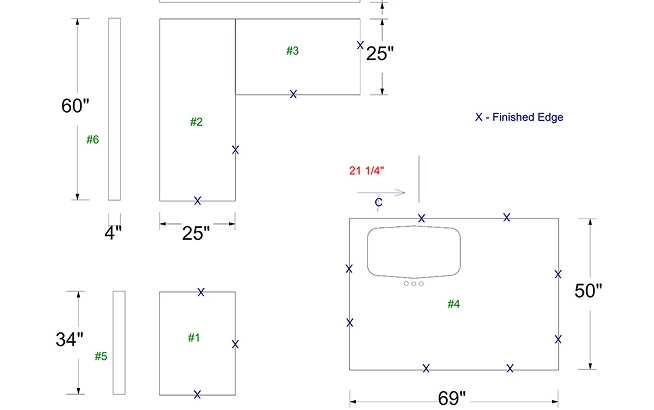
Detailed countertop drawings for marble, granite, quartz, solid surface, cultured marble, and plastic laminate tops. Includes exact dimensions, sink and hob cutouts, edge profiles, and joint positions. Prepared for accurate fabrication and seamless installation by stone suppliers.
We help manufacturers and builders scale efficiently with professional kitchen design services and cabinet design services built for production environments.
Partner with Cabinet 2020 for accurate kitchen design, scalable kitchen design services, and production-ready cabinet design services tailored for manufacturers and builders.
Simple. Efficient. Professional.
Share your floor plan or project details
We develop your kitchen cabinet design and layout
Generate quote using 2020 kitchen design software
Deliver finalized drawings and documentation
Providing kitchen design for manufacturers and kitchen design for builders across the United States and Canada.