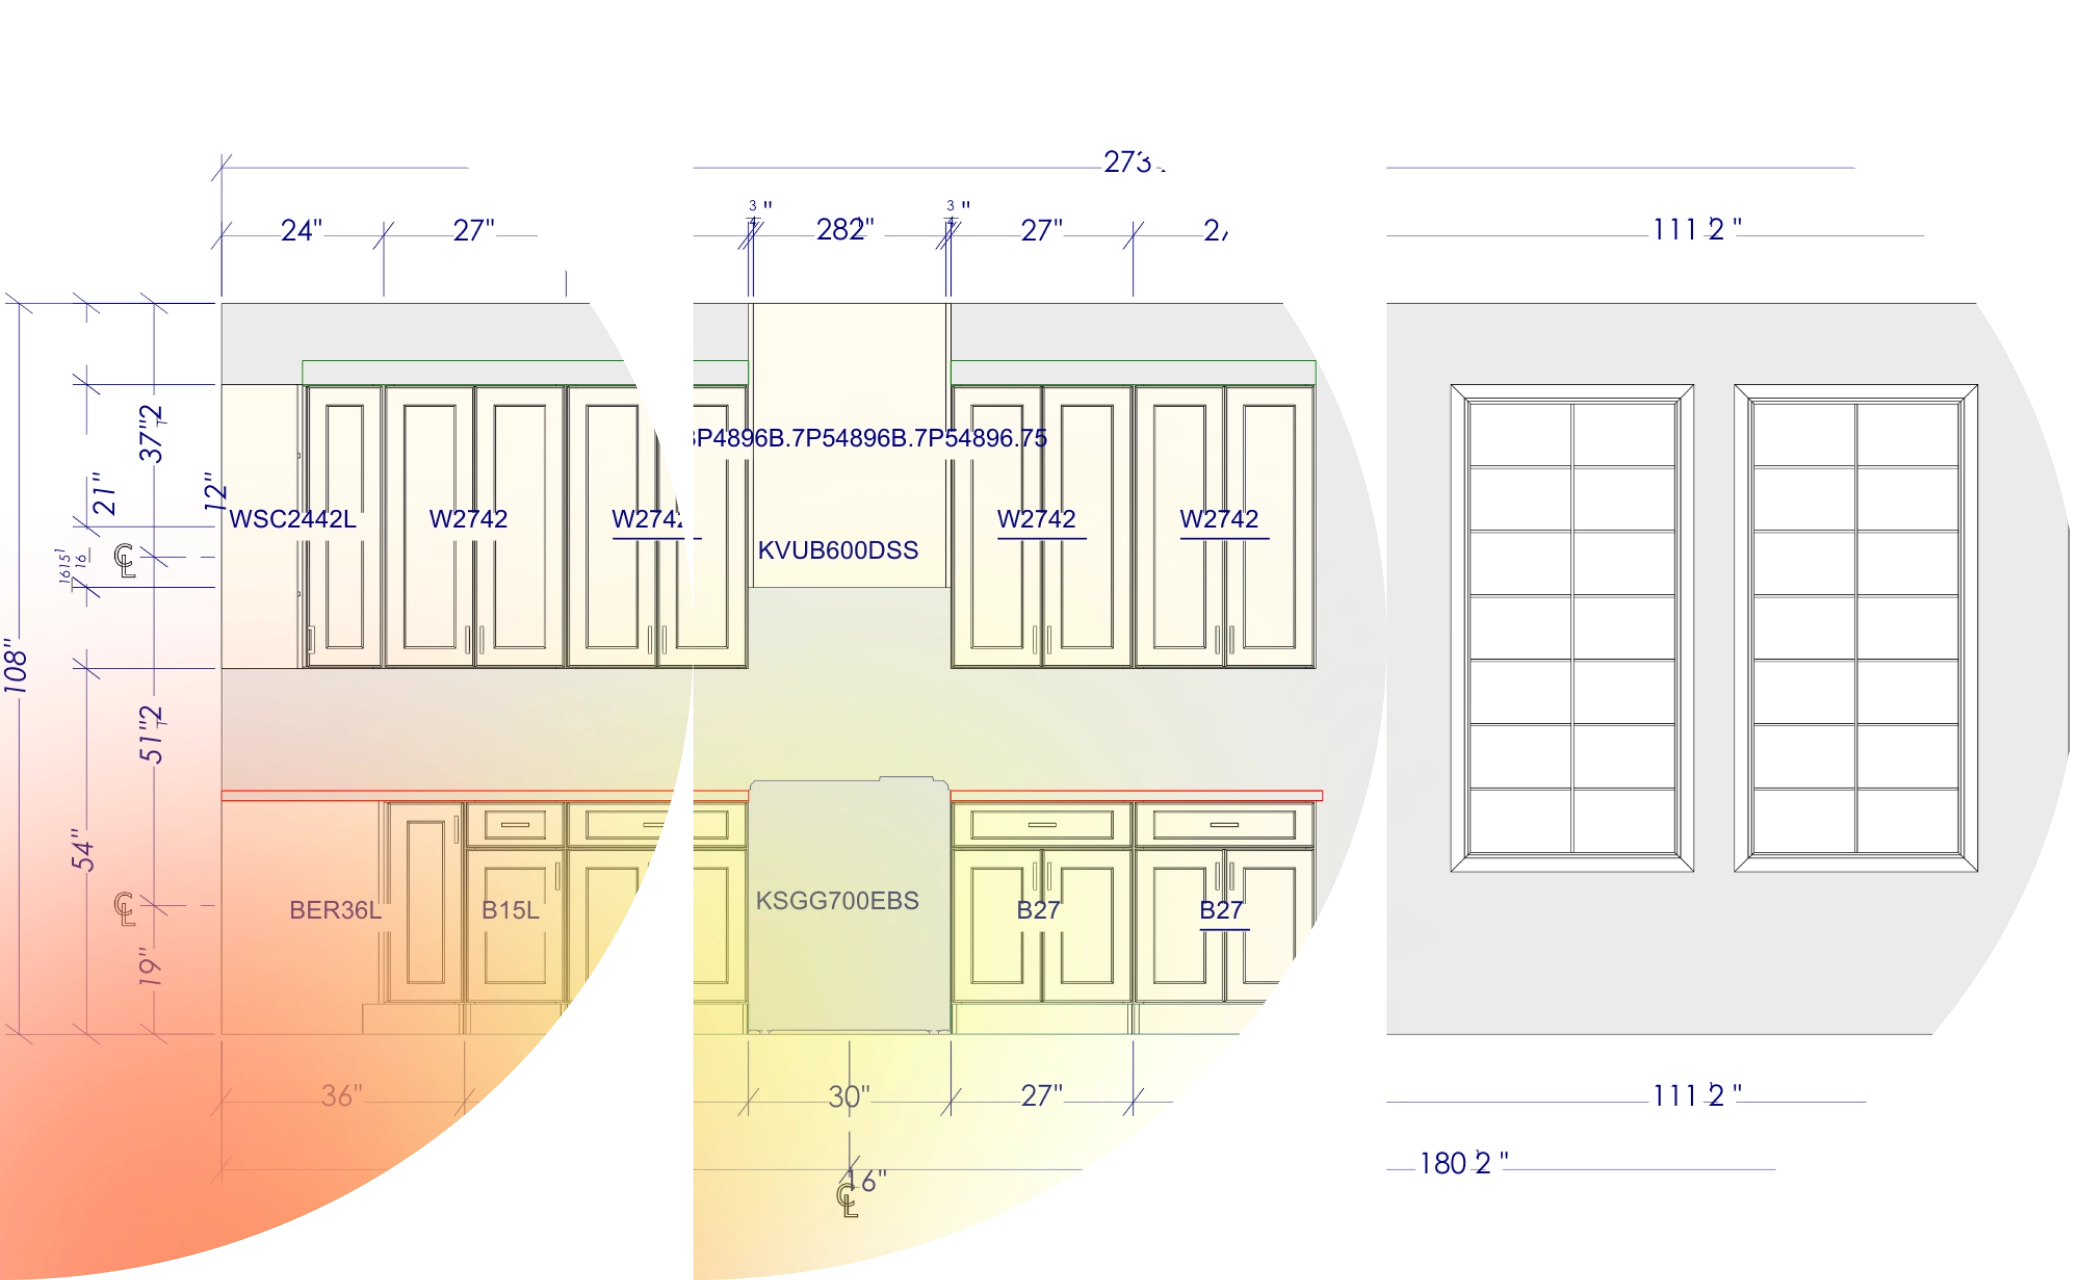
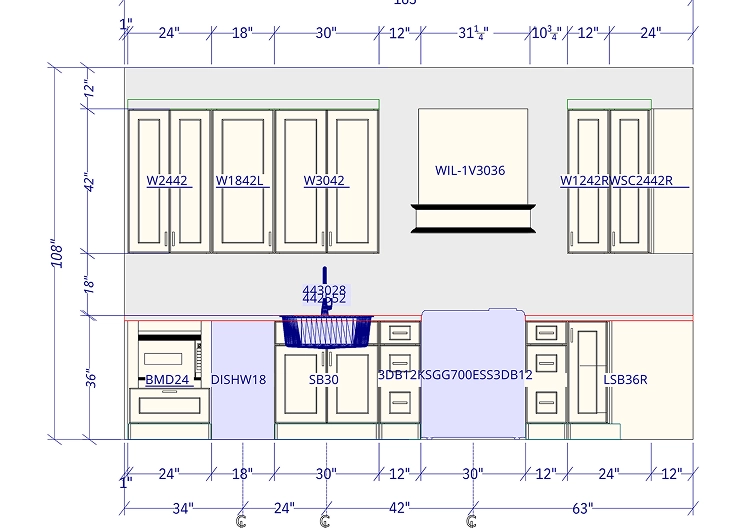
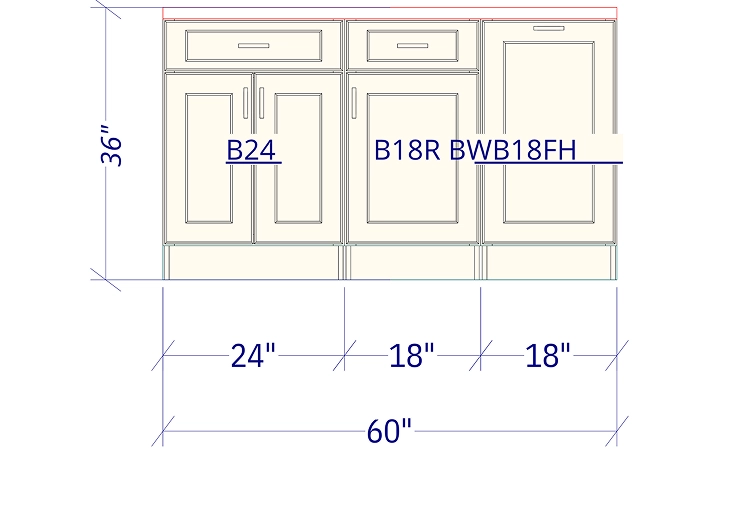
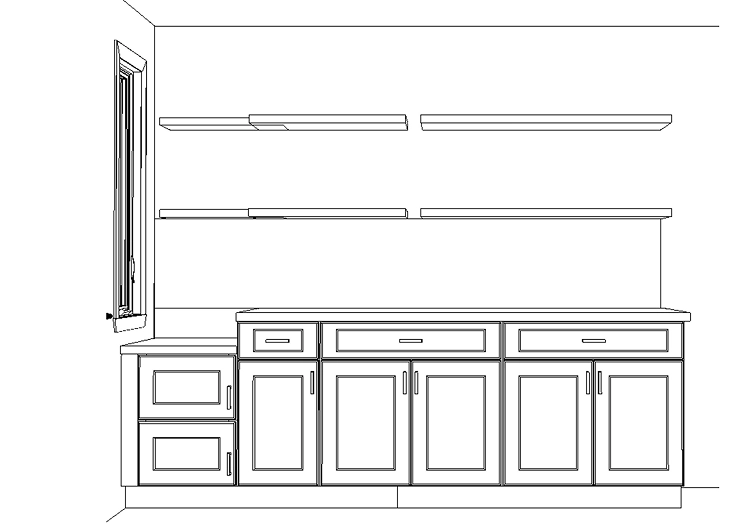
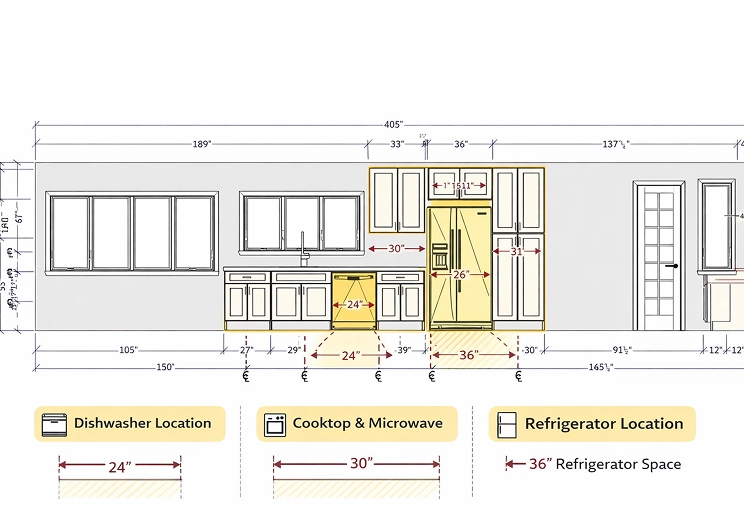
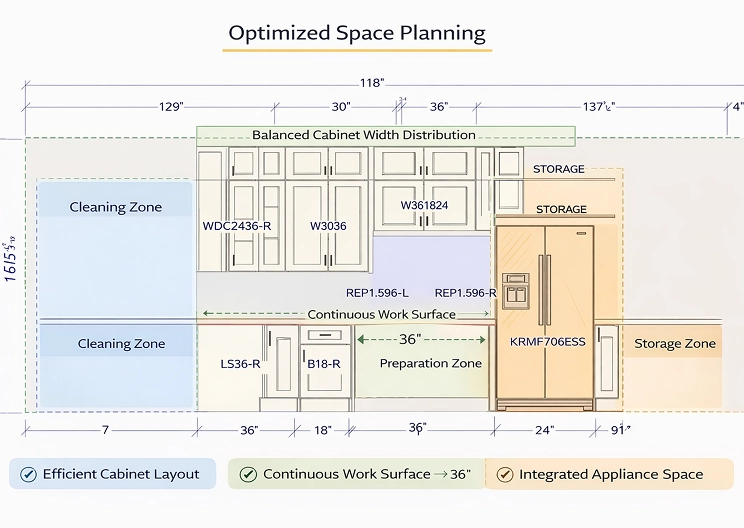
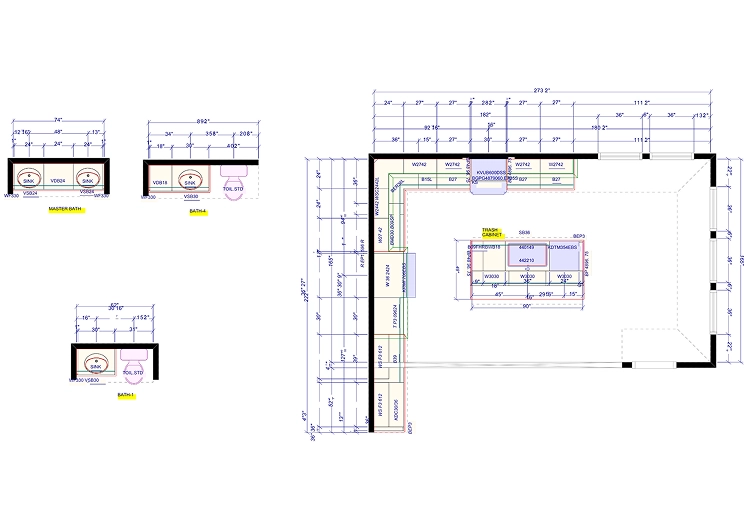
Our Cabinet Layout – 2D Design service provides structured, technical kitchen drawings created using industry-standard 2020 kitchen design software.
These layouts define the complete structure of the kitchen space before production begins ensuring accuracy, clarity, and manufacturing readiness.
Every successful kitchen project starts with proper planning.
What’s Included
What This Service Covers
The outcome produces an orderly layout which enables users to read content while maintaining support for both factory operations and on-site assembly work.
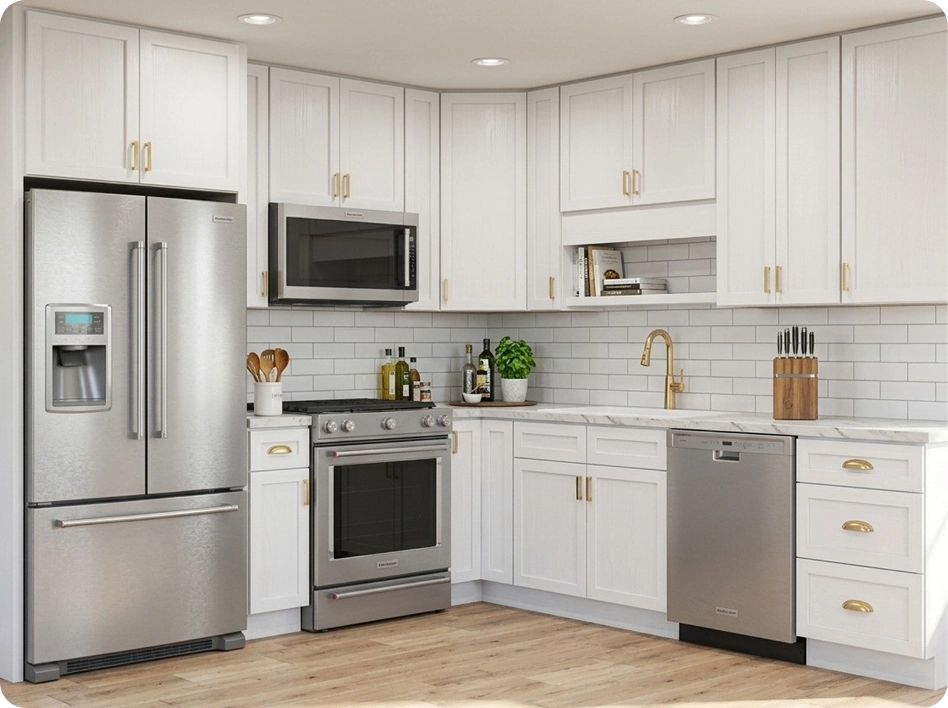
Cabinet placement and configuration
Exact measurements and dimensions
Door and drawer positioning
Appliance locations and clearances
Optimized space planning
Top view and elevation layout drawings
Built for Reality
Designed for Real-World Execution
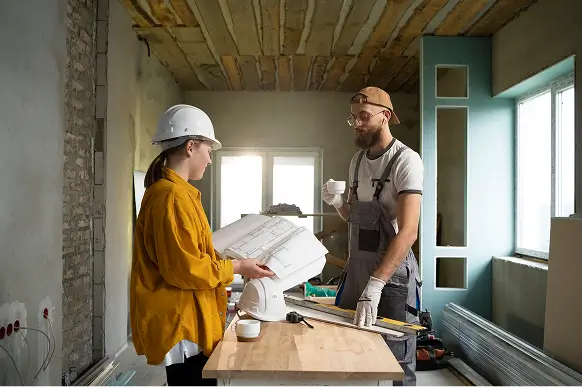
The custom kitchen layout services that we offer create tailored solutions which builders, contractors, interior designers and cabinet manufacturers require.Our kitchen planning service helps you create your final kitchen design while we assist you in reducing design errors and solving measurement problems and improving design-to-production team coordination.
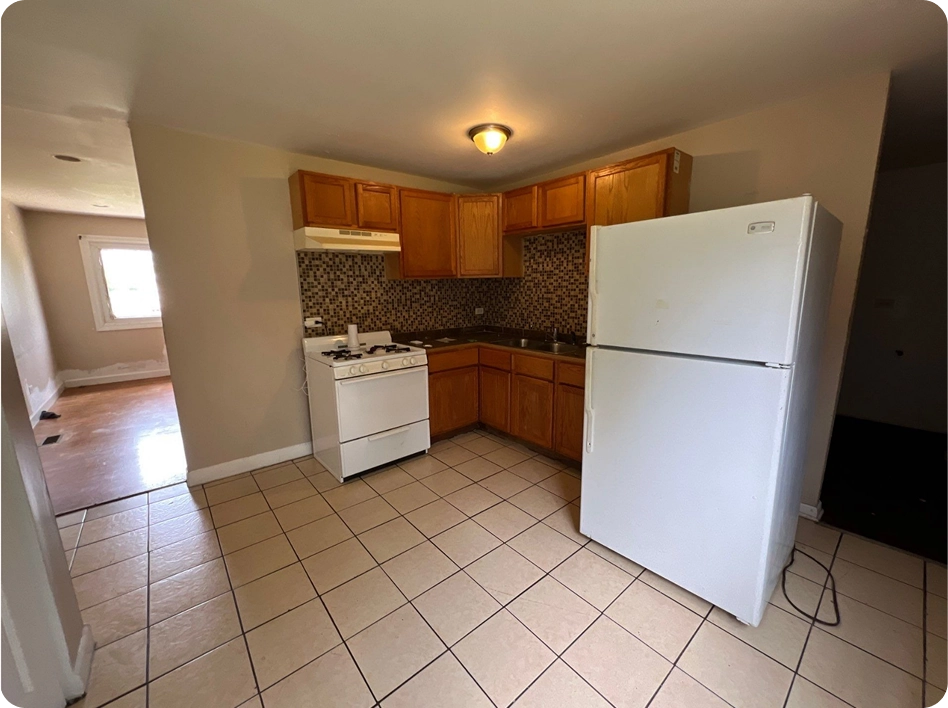
Before
After
Get Started
Built Using 2020 Kitchen Design Software
All drawings are developed using professional 2020 kitchen design software, ensuring precision, standardized cabinet configurations, and compatibility with manufacturing processes.This allows us to deliver consistent kitchen design services that align with North American production and installation standards.
Built For
Who This Service Is For
Our layouts provide the technical foundation required before moving to shop drawings, estimation, or fabrication.
Residential Builders
Cabinet Manufacturers
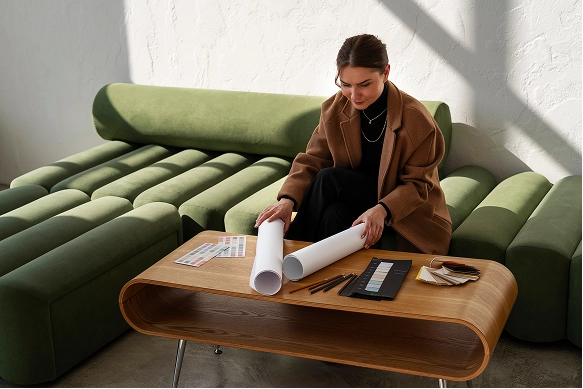
Interior Designers
Remodeling Contractors
Multi-Unit Developers
Residential Builders
Cabinet Manufacturers
Interior Designers
Remodeling Contractors
Multi-Unit Developers
Let’s Work Together
Need Accurate 2D Kitchen Cabinet Layouts?
Cabinet 2020 provides kitchen cabinet design solutions which manufacturers and builders in the USA and Canada can use to create production-ready kitchen designs.
A 2D cabinet layout is a detailed top-view drawing. It shows cabinet placement, dimensions, appliances, walls, openings, and other key elements. It helps teams plan and review before production or installation.
What does a 2D cabinet layout include?
A 2D cabinet layout can include cabinet dimensions, appliance locations, wall measurements, openings, fillers, panels, islands, and other layout details. This provides a clear reference for design and production teams.
Can you create 2D cabinet layouts using 2020 Design?
Yes, we use 2020 Design to make detailed 2D cabinet layouts. The layouts are made based on the project specifications and requirements. These layouts help maintain accuracy throughout the design and production process.
Do you provide 2D cabinet layout services for different cabinetry projects?
Yes, 2D cabinet layouts can be prepared for kitchens, bathrooms, and other cabinetry projects. Layouts can be developed based on architectural plans, measurements, design requirements, and project specifications.
Does Cabinet2020 provide 2D cabinet layout services in the USA and Canada?
Yes, Cabinet2020 offers remote 2D cabinet layout services in the USA and Canada. We work with cabinet makers, dealers, contractors, builders, and designers from a distance.
Do you provide 2D cabinet layout outsourcing services?
Yes, we offer 2D cabinet layout outsourcing for cabinet manufacturers, dealers, contractors, builders, and interior designers. It helps businesses manage additional design workloads without expanding their in-house team.
How long does it take to complete a 2D cabinet layout?
Turnaround time depends on the project size, number of layouts, and level of detail required. The timeline can be discussed after reviewing the project requirements and available drawings.