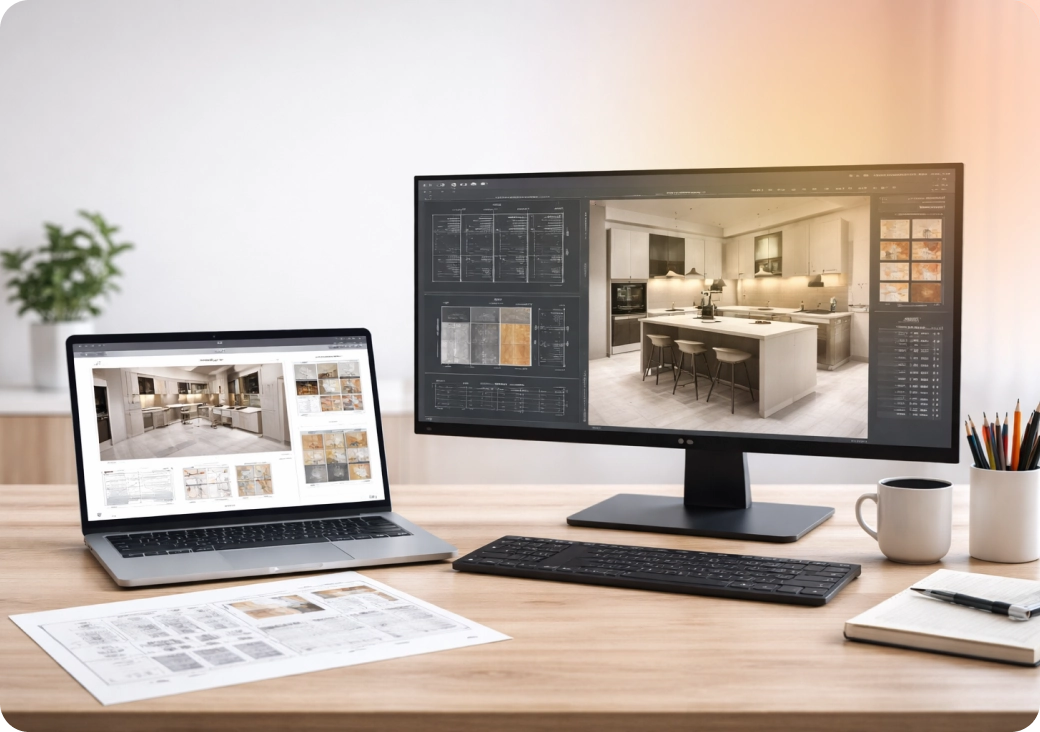
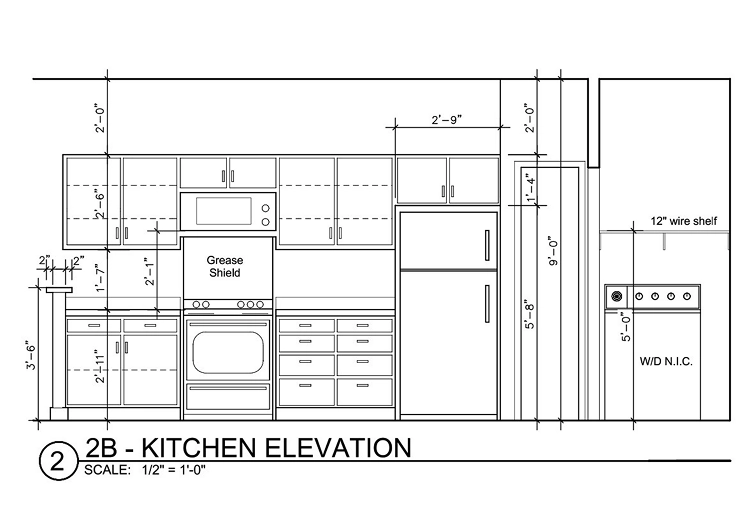
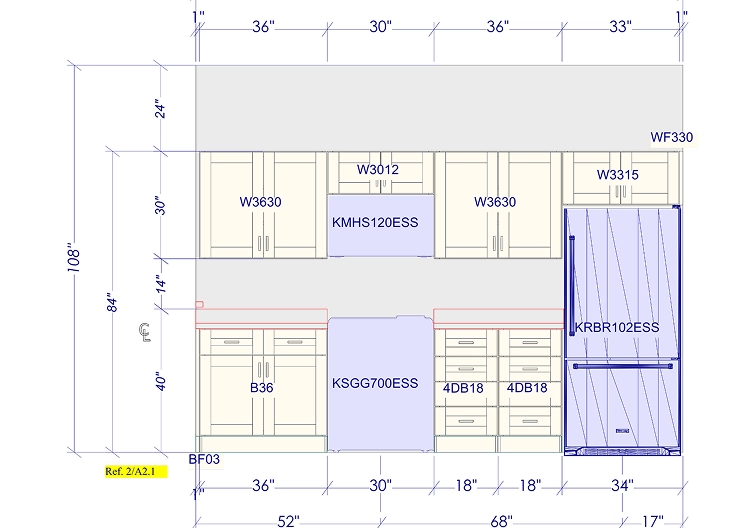
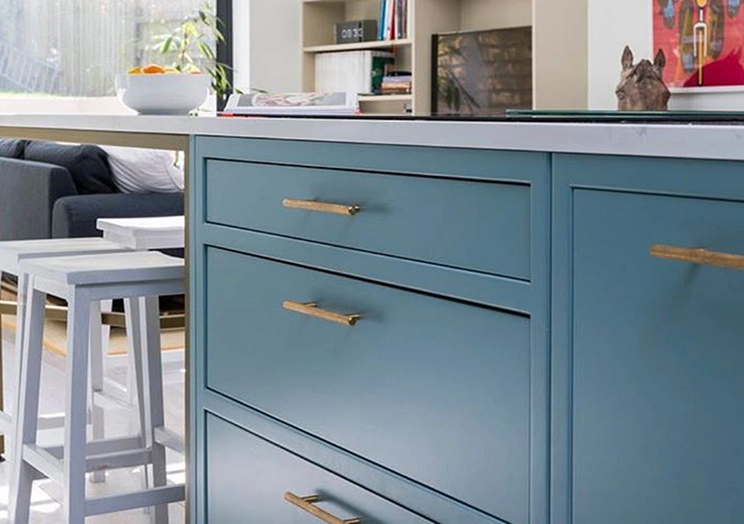
We prepare complete production-ready drawings for each kitchen type - structured for bulk cabinet manufacturing.
This ensures consistency, speed, and accuracy across all units.
Production Use
Used Directly by Production Teams
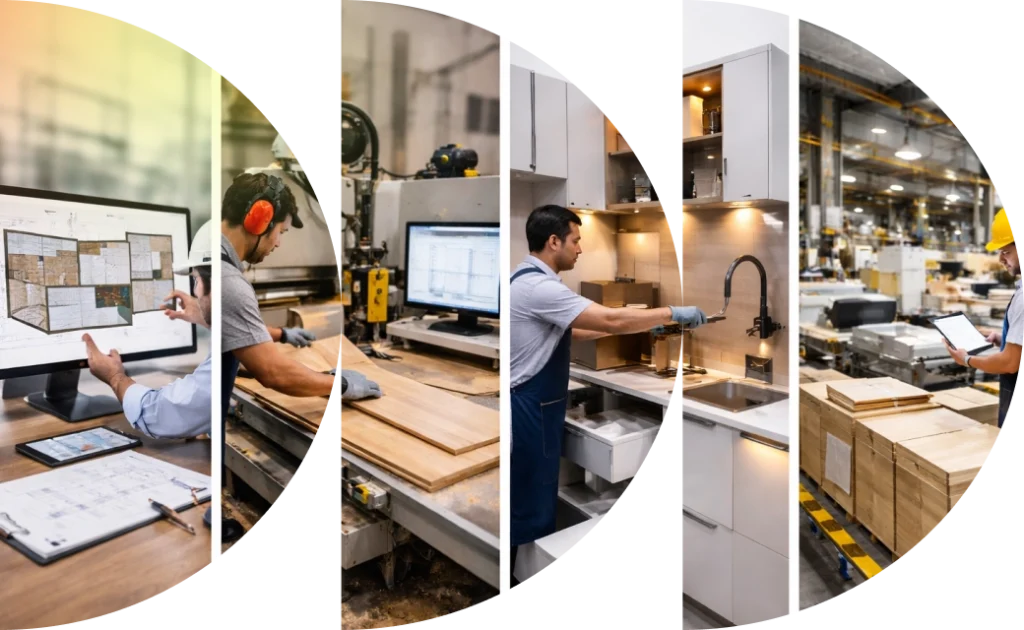
Every detail is organized to support smooth fabrication & reduce production errors. Our shop drawings are created for real factory environments and are used by:
Production Managers
Workshop Teams
Cabinet Factories
CNC Operators
Assembly Teams
Built Using 2020 Kitchen Design Software
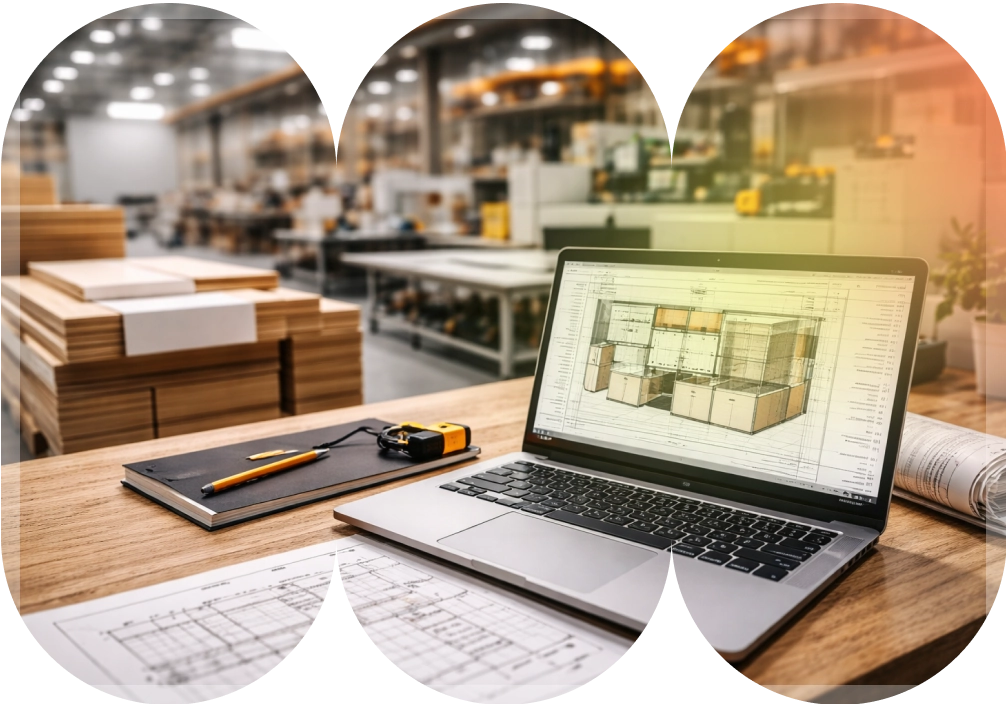
All shop drawings are developed using professional 2020 kitchen design software, ensuring alignment between layout, estimation, and manufacturing documentation.This integrated workflow improves efficiency for manufacturers handling large residential developments.
Multi-unit cabinet shop drawings are detailed production drawings made for projects that have multiple kitchens or the same cabinet layouts. They provide elevations, dimensions, cabinet details, and hardware information.
What should a cabinet shop drawing include?
A good shop drawing has clear dimensions, cabinet elevations, specifications, hardware placements, and relevant construction details. For multi-unit projects, it should also identify repeated kitchen types and standardized layouts.
How do shop drawings help with multi-unit cabinet projects?
Shop drawings help manufacturers maintain consistency across all units. They give production teams clear information for assembly and installation.
Can you create shop drawings for 50 or 100+ units?
Yes, we can handle large residential projects with 50 units, 100 units, or even more. Repeated layouts can be organized by kitchen type for efficient production.
Does Cabinet2020 provide cabinet shop drawing services in the USA and Canada?
Yes, we offer remote shop drawing support to cabinet makers, contractors, builders, and designers across the USA and Canada. Our team coordinates the work with each their business schedules and requirements.
Can you create cabinet shop drawings using 2020 Design?
Yes, we use 2020 Design to make detailed cabinet layouts and the needed production documents. This keeps the design and manufacturing information coordinated throughout the project.