Realistic 3D Kitchen Visualization Before Production
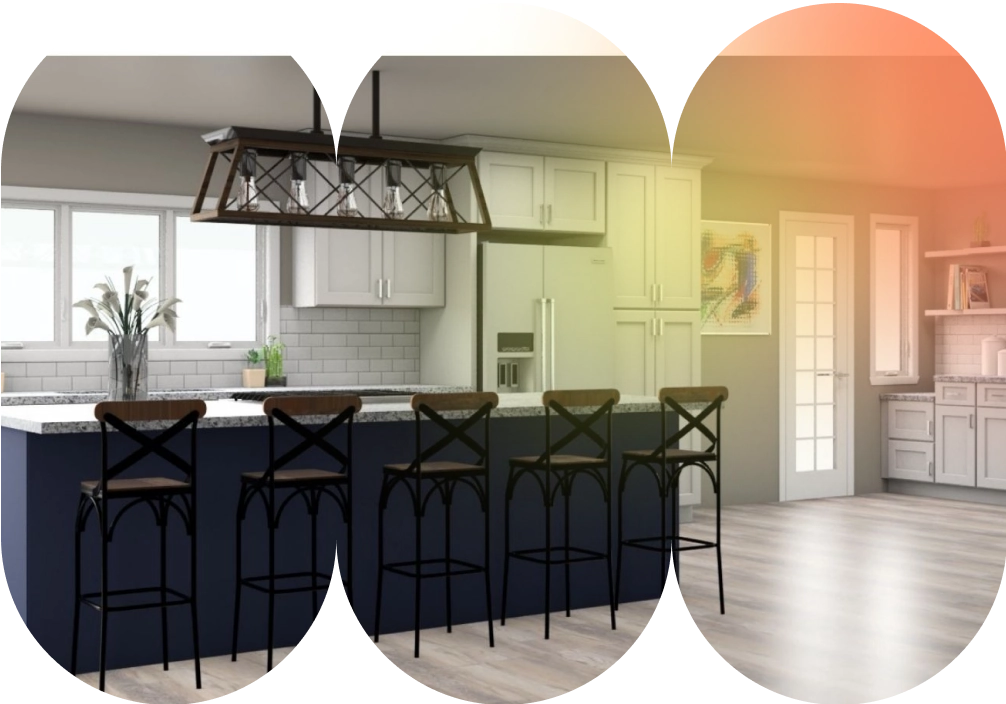
Our Photorealistic Rendering – 3D service creates high-quality, realistic kitchen visuals using professional 2020 kitchen design software.
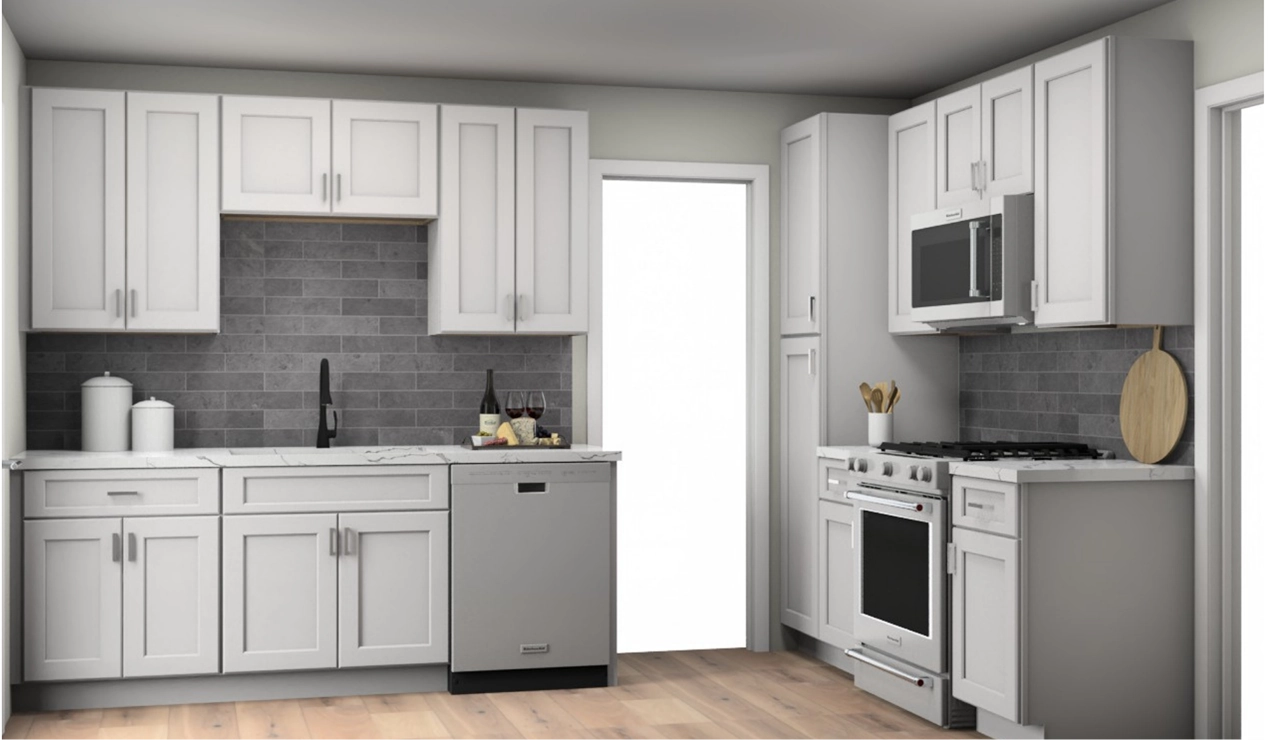
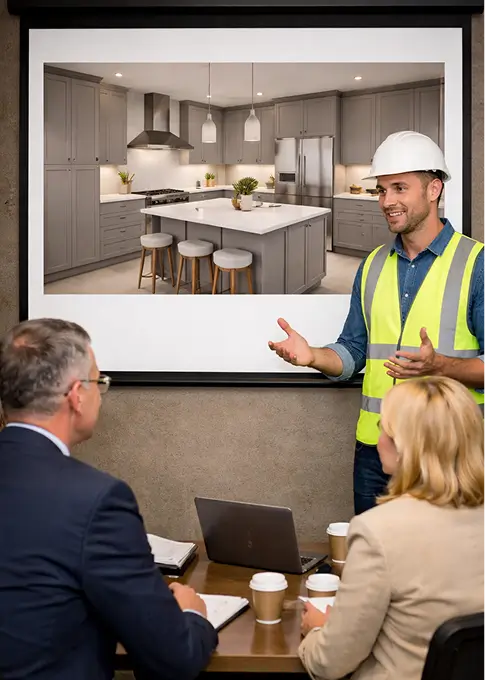
These 3D renderings look like real photographs - allowing clients and project teams to see the final kitchen design before manufacturing or installation begins.
Clear vision. Confident decisions.
Inside the Render
What Is a 3D Kitchen Rendering?
A 3D rendering is a realistic digital image of your kitchen created from the approved layout and cabinet design.
Cabinet colors and finishes
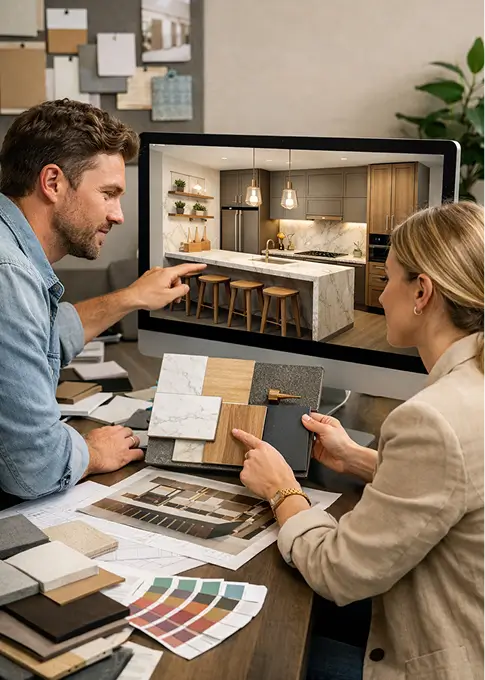
Materials and surface textures
Lighting effects and shadows
Countertops and hardware details
The complete final look before execution
The Value
Why 3D Visualization Matters
Before production begins, stakeholders need clarity. Our kitchen design services include professional 3D rendering to eliminate uncertainty and improve decision-making.
Avoid design misunderstandings
Confirm material selections
Improve client confidence
Support smooth project execution
Avoid design misunderstandings
Confirm material selections
Improve client confidence
Support smooth project execution
Ideal For
Who Uses This Service
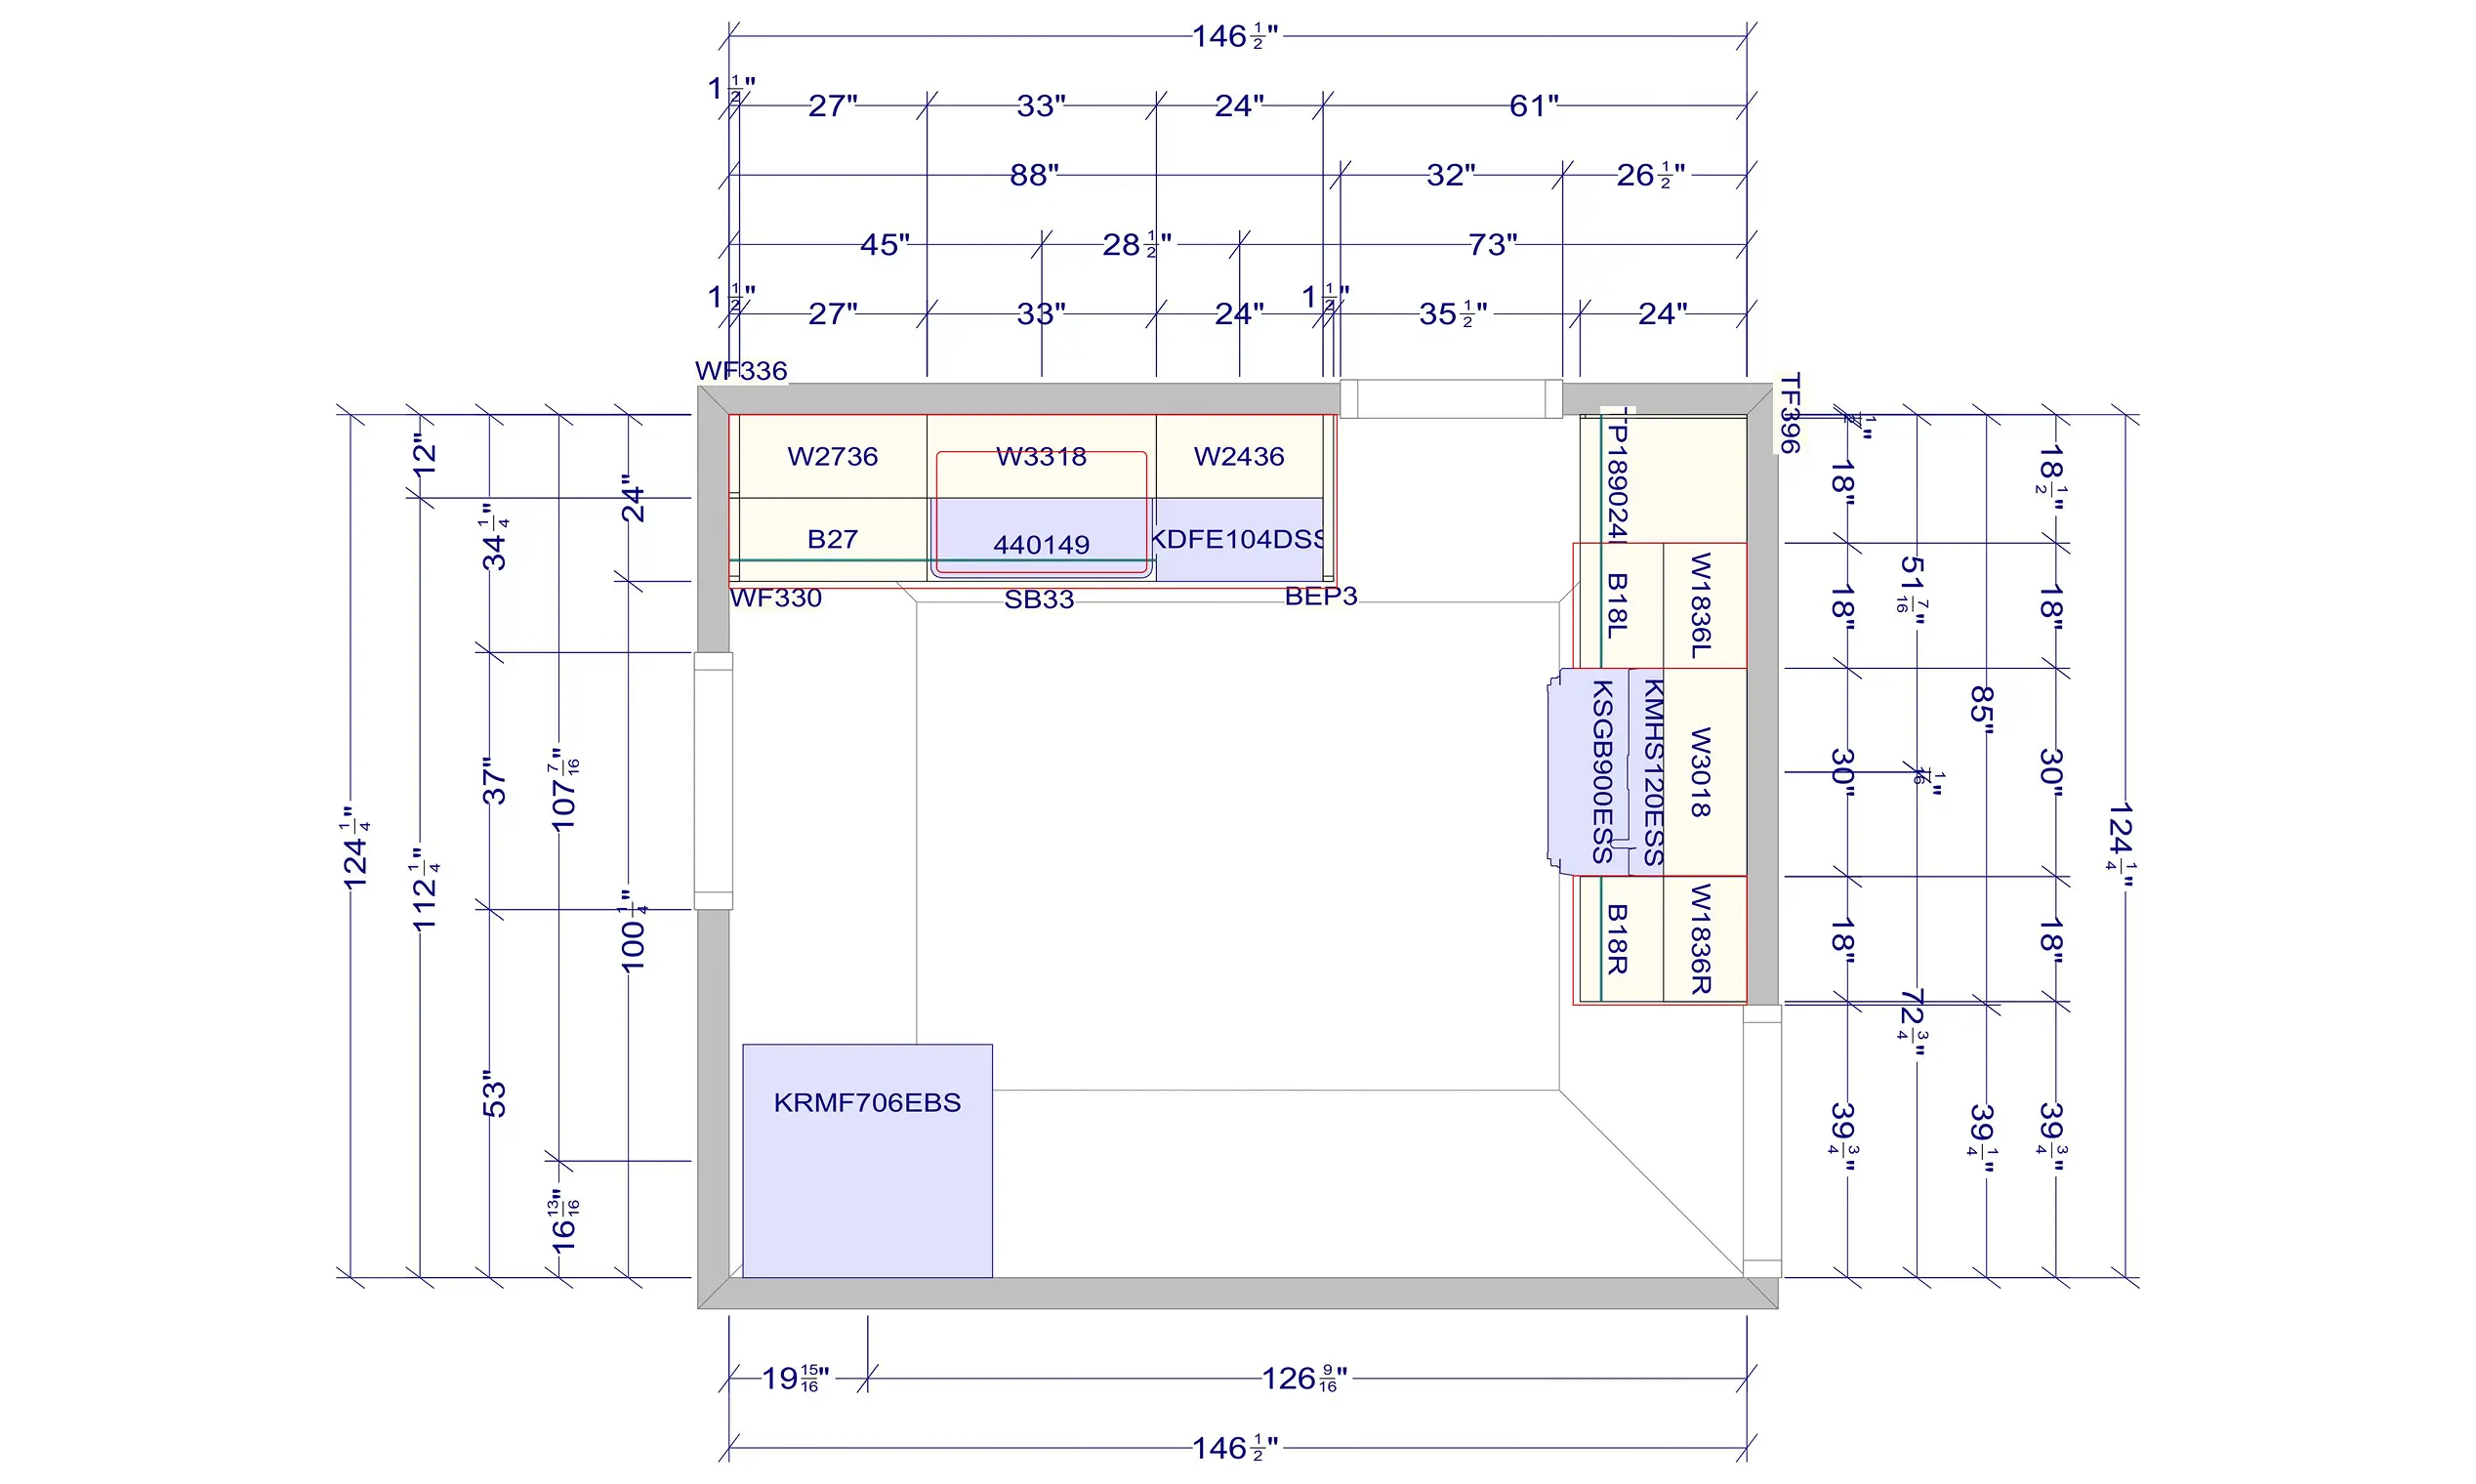
Our layouts provide the technical foundation required before moving to shop drawings, estimation, or fabrication.
Clients who want realistic visualization
Builders presenting designs for approval
Sales teams creating professional presentations
Interior designers refining final aesthetics
Cabinet manufacturers showcasing design concepts
Clients who want realistic visualization
Builders presenting designs for approval
Sales teams creating professional presentations
Interior designers refining final aesthetics
Cabinet manufacturers showcasing design concepts
Powered by 2020
Built Using Industry-Standard 2020 Kitchen Design Software
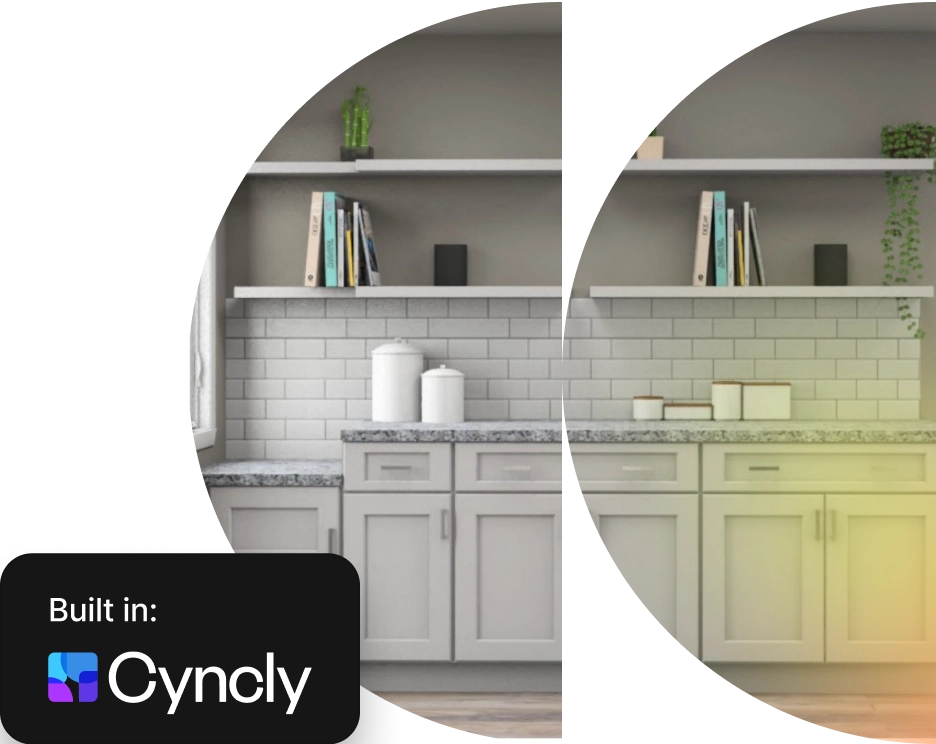
All renderings are created using advanced 2020 kitchen design software which produces exact proportions and authentic materials and maintains uniformity with production drawings.
The 3D image shows the true kitchen cabinet design which allows users to compare their expectations with actual results.
See Your Kitchen Before It’s Built
With Cabinet 2020, your design is not just planned, it is visualized with clarity and precision.
Partner with us for professional 3D kitchen rendering services that bring your kitchen design to life before execution.
What is photorealistic 3D rendering for kitchen design?
Photorealistic 3D rendering creates a realistic visual representation of the kitchen before it is built or remodeled. It helps clients see cabinet finishes, countertops, appliances, lighting, colors, and overall design together.
Can you make photorealistic 3D renderings from existing cabinet layouts?
Yes, we can build a render from an existing layout, a floor plan, measurements, or written design notes. The rendering can be developed according to the required materials, finishes, appliances, and design details.
Do you offer 3D kitchen rendering services with 2020 Design?
Yes, we provide 3D kitchen renderings using 2020 Design based on the project's requirements. This allows cabinet layouts and visual presentations to remain coordinated throughout the design process.
Can businesses outsource 3D kitchen rendering services?
Yes, businesses can outsource 3D kitchen rendering to manage additional projects or design workloads without expanding their in-house team. The services can support cabinet manufacturers, dealers, contractors, builders, and interior designers.
Does Cabinet2020 provide photorealistic 3D rendering in the USA and Canada?
Yes, Cabinet2020 delivers remote photorealistic 3D rendering for clients in the USA and Canada. Our team works with cabinet manufacturers, dealers, contractors, builders, and designers from start to finish.
How long does it take to complete a photorealistic 3D rendering?
The turnaround time depends on the project size, number of views, and level of detail required. The timeline can be confirmed after reviewing the project requirements and reference files.