
Key Takeaways (TL;DR)
- Accurate measurements reduce common kitchen cabinet design mistakes involving sizing, fillers, appliances, and installation.
- Poor Planning can cause cabinet layout, storage, clearance, and appliance coordination problems.
- 2D cabinet layouts and 3D kitchen renderings help identify kitchen cabinet design mistakes before production.
- Appliance specifications, clearances, corners, countertops, and site conditions require careful coordination.
- Production-ready documentation helps cabinet businesses reduce revisions and clearly communicate design intent.
Kitchen cabinet design mistakes can create problems long after the initial layout looks complete. A wrong measurement can cause trouble later. An incorrect measurement, a poorly positioned appliance, a missing filler, or overlooked clearance can lead to revisions, manufacturing issues, installation delays, and unnecessary project costs.
A successful cabinet design needs to do more than look good. It needs to fit in the space, support the workflow, coordinate with appliances, and provide clear information for the next stage of the project.
Whether you are a cabinet manufacturer, kitchen dealer, contractor, builder, or designer, understanding kitchen cabinet design mistakes before production can make the entire process more accurate and efficient.
What Are the Most Common Kitchen Cabinet Design Mistakes?
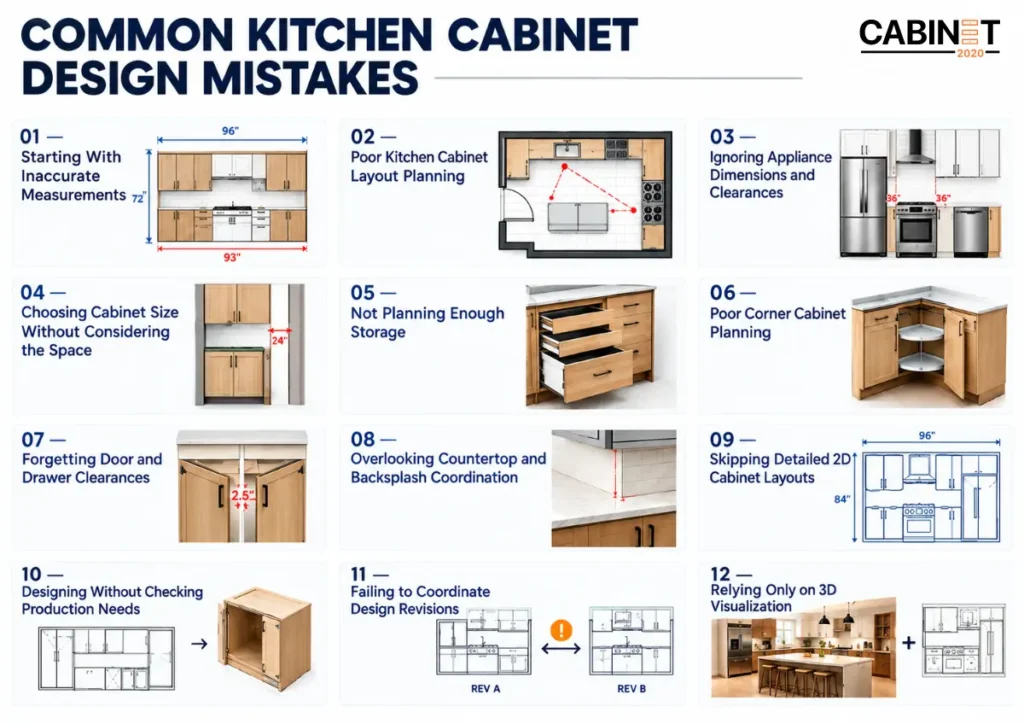
Cabinet projects involve many connected details. A small error in one area can affect several others. Understanding the most common kitchen cabinet design mistakes helps project teams catch problems before they reach manufacturing or installation.
1. Starting With Inaccurate Measurements
One of the most common kitchen cabinet design mistakes is building a design around wrong or missing numbers.
Wall lengths, ceiling heights, doors, windows, outlets, plumbing points, and existing site conditions all affect cabinet placement. Even a small measurement discrepancy can change cabinet sizes, fillers, appliance positioning, or countertop requirements.
How to avoid it: Recheck all dimensions and site information before finalizing the cabinet layout.
2. Poor Kitchen Cabinet Layout Planning
A kitchen can have attractive cabinets and still have an inefficient layout.
Ignoring movement patterns, preparation areas, appliance relationships, or available workspace can create an awkward kitchen that does not function efficiently.
The layout should consider how users move between the refrigerator, sink, cooking area, storage, and preparation zones.
How to avoid it: Develop the overall kitchen layout before finalizing individual cabinet configurations.
3. Ignoring Appliance Dimensions and Clearances
Appliances are not simply objects that fill cabinet openings. Their actual dimensions, doors, handles, ventilation requirements, and installation clearances can affect surrounding cabinetry.
Refrigerators, dishwashers, ranges, ovens, and range hoods all need proper coordination.
How to avoid it: Use actual appliance specifications and coordinate them with the cabinet layout before production.
4. Choosing Cabinet Sizes Without Considering the Space
Standard cabinet sizes are useful, but every kitchen has its own conditions.
Walls may not be perfectly square. Corners may require fillers or specialized cabinets. Tall cabinets may interact with windows, doors, ceilings, or appliances.
Ignoring these conditions is one of the kitchen cabinet design mistakes that can create gaps, conflicts, or installation problems.
How to avoid it: Adjust cabinet configurations to the actual room dimensions rather than forcing the space into a generic layout.
Kitchen Cabinet Layout Mistakes That Affect Functionality
Good cabinet design balances appearance with everyday usability. Many kitchen cabinet design mistakes are not immediately visible in a rendering but become obvious when the kitchen is used.
5. Not Planning Enough Storage
A visually clean kitchen does not automatically provide enough storage.
Designers should consider drawer capacity, upper cabinets, tall storage, corner solutions, specialty storage, and the client’s actual requirements.
The goal is to use available space intelligently without overcrowding the kitchen.
6. Poor Corner Cabinet Planning
Corners are frequently overlooked during the planning stage.
A poorly configured corner can create inaccessible storage or interfere with nearby drawers, doors, or appliances.
How to avoid it: Review corner conditions carefully and confirm how adjacent cabinet doors and drawers will operate.
7. Forgetting Door and Drawer Clearances
This is another common kitchen cabinet design mistake that may not be obvious in a basic floor plan.
A cabinet door can interfere with an appliance. Two drawers can collide when opened. An island can leave insufficient circulation space.
These issues are much easier to correct during design than after installation.
How to avoid it: Check the cabinet openings, appliance doors, drawer operation, and circulation clearances before approval
8. Overlooking Countertop and Backsplash Coordination
Cabinet design does not stop at the cabinet box.
Countertop overhangs, backsplash conditions, wall cabinet heights, sink placement, and appliance locations all need to work together.
Proper coordination becomes particularly important when cabinet drawings are later used alongside countertop fabrication or installation documentation.
Kitchen Cabinet Design Errors That Create Production Problems
Some kitchen cabinet design mistakes affect more than appearance or functionality. They can also create issues for manufacturing, estimating, and complicated installation.
A design may still look fine in a render. Yet the file can miss key details that shops need to build it.
9. Skipping Detailed 2D Cabinet Layouts
A 3D picture shows the final look. But the team on the production side also needs clear technical data.
Detailed 2D cabinet layouts can mark where each cabinet goes. They also provide sizes, elevation views, cabinet labels, spots for appliances, and other notes needed for fabrication and fit up.
When the documentation is accurate, manufacturers and dealers can better match what was approved to what gets built.
10. Designing Without Checking Production Needs
Material specifications, cabinet construction, hardware, fillers, panels, and on-site conditions all affect the end layout.
A structured workflow in 2020 Kitchen design software can help a team review and coordinate cabinet plans before the production documents begin
How to avoid it: Consider production requirements during the design stage instead of treating them as a separate step at the end
11. Failing to Coordinate Design Revisions
Client changes are normal in kitchen projects. Cabinet dimensions, appliance selections, finishes, layouts, and storage requirements can change throughout the process.
The problem starts when revisions are made in one part of the project but not reflected throughout the documentation.
How to avoid it: Maintain a structured revision process and update related drawings and design outputs together.
12. Relying Only on 3D Visualization
3D kitchen renderings are valuable for communicating the final appearance, but they should not replace technical documentation.
3D visualization helps validate the design visually. 2D documentation helps communicate technical information.
Using both gives project teams a more complete view of the design before production and helps catch kitchen cabinet design mistakes that may otherwise reach the manufacturing stage.
How to Avoid Kitchen Cabinet Design Mistakes Before Production
Preventing kitchen cabinet design mistakes starts with a structured review process. The earlier an issue is identified, the easier it is to correct.
1) Start with Verified Project Information
Before you draw anything, make sure you have and trust these items:
- Correct room measurements
- Walls, doors, and windows locations
- Ceiling heights
- Appliance specifications
- Plumbing and electrical locations
- Client storage requirements
- Cabinet and material specifications
2) Check the Complete Cabinet Layout
Before approval, review cabinet dimensions, filler corners, appliance clearances, door and drawer operation, countertop conditions, and circulation space.
This review can reveal kitchen cabinet layout mistakes before they reach manufacturing.
3) Use 2D and 3D Together
A coordinated workflow can follow:
Project Information → Cabinet Layout → 2D Documentation → 3D Visualization → Review → Estimation → Production
Each stage provides a different type of validation.
4) Review Before Final Approval
The last review should not only focus on appearance. Verify the design is accurate, functional, coordinated, and production-ready.
It is usually easier to spot kitchen cabinet design mistakes during the design stage.
How Cabinet2020 Helps Prevent Cabinet Design Errors
Cabinet2020 supports cabinet manufacturers, kitchen dealers, contractors, builders, and designers with a structured range of design and documentation services
The workflow is built around accuracy and coordination, from the initial project information through design development, revisions, visualization, documentation, and estimation
For businesses handling multiple projects, outsourced support can also provide a scalable extension of the in-house design team.
Cabinet2020 can act as a design partner for firms that need steady help with design and documentation.
Final Thoughts
Avoiding kitchen cabinet design mistakes starts with accurate project information, careful layout planning, appliance coordination, and thorough design review. Combining detailed 2D documentation with 3D visualization helps teams identify potential issues earlier and create cabinet designs that are functional, coordinated, and ready for the next stage of production.
For cabinet manufacturers, kitchen dealers, contractors, builders, and designers, a structured design workflow can reduce unnecessary revisions and improve communication throughout the project. By addressing potential design errors before manufacturing, businesses can maintain more consistent documentation and move projects forward with greater accuracy and efficiency.
FAQs
What are the most common kitchen cabinet design mistakes?
Common kitchen cabinet design mistakes include inaccurate measurements, poor cabinet layouts, insufficient clearances, appliance conflicts, inefficient storage, poorly planned corners, and incomplete technical documentation.
How can I avoid kitchen cabinet layout mistakes?
Start with verified measurements and appliance specifications. Then review cabinet dimensions, clearances, storage, corners, door and drawer operation, and countertop conditions before final approval.
Why are accurate cabinet measurements important?
Measurements determine cabinet sizes, fillers, appliance openings, countertop conditions, and installation requirements. Incorrect dimensions can affect multiple parts of the project and create avoidable revisions.
Can 3D kitchen design help identify cabinet design errors?
Yes. 3D visualization can help identify visual, spatial, and coordination issues. However, it should be supported by accurate 2D cabinet documentation for technical and production requirements.
Why are 2D cabinet layouts important for production?
Detailed 2D layouts communicate cabinet locations, dimensions, elevations, IDs, and other project information that can help manufacturers and installers work from a clearer design reference.