
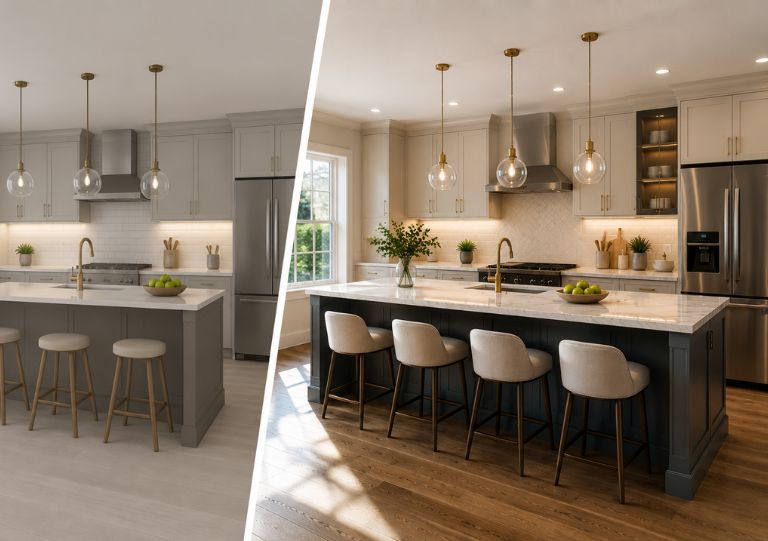
3D Product Rendering Kitchen vs Traditional Product Photography

The kitchen design industry has changed significantly over the last few years. Homeowners and cabinet manufacturers no longer rely only on physical product photography to showcase kitchen designs. Instead of just doing it the old way, 3D Product Rendering for the Kitchen thing has turned into a smarter, flexible approach to show modern kitchen ideas before they’re even built, or like before anyone commits to construction.

Sure, traditional product photography still matters. It’s kind of the baseline in a lot of places, but it usually needs finished products, a real professional photoshoot, and extra spending whenever a design gets tweaked. With 3D rendering, though, you get very lifelike digital views that let clients grasp the full picture of the details before manufacturing starts.

So if you’re planning a kitchen remodeling project, or promoting custom cabinets, it helps a lot to understand how these two visualization methods differ, because then you can decide more confidently.

What Is a 3D Product Rendering Kitchen?

A 3D Product Rendering Kitchen is a photorealistic digital representation of a kitchen created using advanced 3D design software.

These renderings showcase:

  • Kitchen cabinets
  • Countertops
  • Islands
  • Appliances
  • Lighting
  • Materials
  • Colors
  • Decorative elements

Instead of just imagining the end result, clients can get a realistic preview, before anything actually goes into production.

Modern rendering technology also works alongside digital kitchen planning software to improve design accuracy and communication. You can read more in our blog How 2020 Kitchen Design Software Improves Accuracy and Speed in Projects.

3D Product Rendering Kitchen vs Traditional Product Photography

1. Better Design Visualization

Traditional photography only really shows kitchens that already exist.

Meanwhile, the 3D Product Rendering Kitchen kind of lets designers make pretty lifelike visuals early on, like right before manufacturing starts.

Clients can then test out various layouts, cabinet textures, countertop selections, and even lighting moods, without building a bunch of extra trial kitchens.

It makes the whole design process feel smoother, and yeah, a bit more interactive as well.

2. Greater Flexibility

One of the big wins with 3D Product Rendering Kitchen is flexibility.

Designers can instantly change:

  • Cabinet colors
  • Countertop materials
  • Flooring
  • Hardware
  • Lighting
  • Appliances

Traditional photography requires a completely new photoshoot for every design variation.

3. Cost and Time Savings

Professional product photography involves:

  • Studio setup
  • Professional photographers
  • Product transportation
  • Styling
  • Editing
  • Multiple reshoots

With 3D Product Rendering Kitchen, new images can be created digitally in a fraction of the time and cost.

That allows manufacturers to release products quicker, and also cut back on marketing expenses.

4. Better Customer Decision-Making

Honestly a lot of homeowners struggle to picture kitchen designs when the only thing they see are technical sketches or drawings.

A realistic rendering helps clients understand:

  • Space planning
  • Cabinet layout
  • Material combinations
  • Lighting effects
  • Overall kitchen appearance

This improves confidence and reduces design revisions.

If you want to understand how realistic visualization helps clients, read our article How Photo Realistic Kitchen Renderings Help Clients Visualize Better.

5. Ideal for Custom Kitchen Projects

Every custom kitchen is different. Clients commonly ask for several design variations before they pick one final direction.

Using 3D Product Rendering Kitchen, designers can show different layout options plus material pairings fast, without any extra manufacturing expense.

Similarly, 2020 Design Cabinets help improve kitchen planning through accurate digital layouts and visualization. Learn more in our guide How 2020 Design Cabinets Improve Kitchen Planning and Visualization.

Does Traditional Product Photography Still Matter?

Yes.

Traditional photography remains valuable for:

  • Completed project portfolios
  • Real installation galleries
  • Customer testimonials
  • Marketing brochures
  • Website case studies

However, it cannot match the flexibility and customization offered by modern rendering technology.

Many successful kitchen companies now combine both rendering and photography to create stronger marketing campaigns.

Why Professional Rendering Services Matter

Advanced software can create beautiful visuals, but professional designers ensure that those visuals are practical and ready for production.

They understand:

  • Kitchen workflow
  • Space planning
  • Material coordination
  • Cabinet dimensions
  • Storage optimization
  • Manufacturing requirements

That combination of design expertise and rendering technology creates kitchens that look impressive while remaining functional.

Professional planning also works alongside technical drawings that improve manufacturing accuracy. You can explore this further in How Cabinet Shop Drawings Help Reduce Errors in Manufacturing.

Final Thoughts

As kitchen remodeling keeps changing and getting more advanced, 3D Product Rendering Kitchen is quickly turning into the go-to option for visualization, plus product marketing. It brings realistic previews, more wiggle room, quicker changes during updates, and stronger customer engagement than old style product photography.

Even though real photography still matters for finished projects, 3D rendering feels like a smarter approach for today’s kitchen planning and custom cabinet visualization.

When businesses blend convincing rendering with solid design know-how, they can create a better customer experience, cut down on revisions, and help get approvals faster.
How Photo Realistic Kitchen Renderings Help Clients Visualize Better

Kitchen remodeling is honestly one of the biggest investments a homeowner will ever make, and it’s not even a small one.

Whether it’s a full renovation, a custom cabinetry project, or just a clean, modern kitchen upgrade, most clients want confidence before they commit. They want to see how the future kitchen will look, feel , and work, before any construction even starts. And yeah, that part can feel a little stressful.

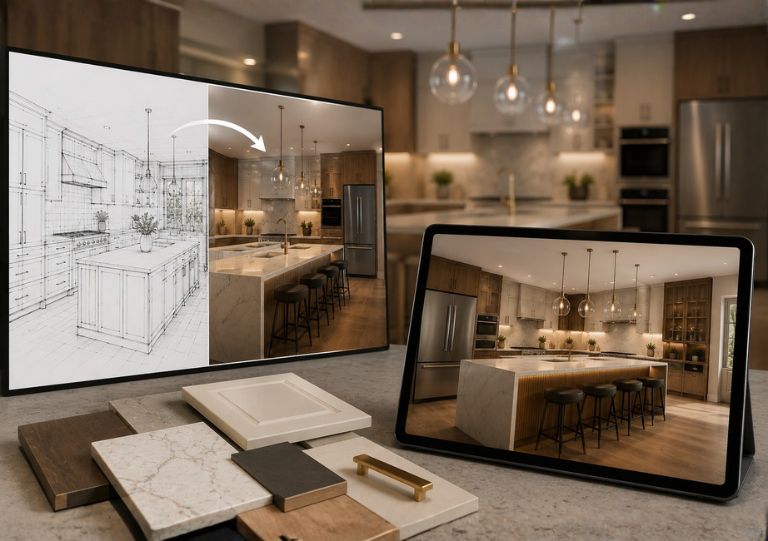
The tricky issue is, most homeowners aren’t designers. Sure floor plans, elevations, and technical drawings are essential for production, but they often do not communicate the whole vision of a finished kitchen. In other words, it’s hard to “get it” from diagrams alone.

This is where Photo Realistic Kitchen Renderings changed the design process.

Instead of asking clients to imagine the end result, designers can now show it. With modern rendering tools, you get super realistic kitchen images before they’re built , so homeowners can understand the proposed layout in real detail.

These renderings also became a core part of professional kitchen planning because they work alongside advanced digital design tools. They improve communication, lower the chance of design mistakes, and help streamline project workflows. Accurate visualization and digital planning kind of go together, like a set almost like a duo maybe, you know. If you want a deeper look at how modern design software boosts project efficiency, take a moment to check out our guide on How 2020 Kitchen Design Software Improves Accuracy and Speed in Projects.

Overall, the whole process kind of ends up feeling smoother, approvals start moving quicker, revisions go down, and everyone has a bit more confidence along the way.

What Are Photo Realistic Kitchen Renderings?

Photo realistic kitchen renderings are advanced 3D visualizations that make lifelike images of a kitchen, before construction even starts.

Unlike old school sketches, these renderings kind of mimic real world materials, lighting setups, textures, shadows reflections, and colors. The whole point is to craft visuals that look pretty much the same as professional interior photos.

Clients can review cabinet finishes, countertop surfaces, flooring materials, appliance placement, decorative accents, and lighting effects just like they would show up in the finished kitchen. This level of realism helps eliminate uncertainty.

These visualizations are often built alongside detailed cabinet planning systems, so homeowners can check both beauty and usability before manufacturing starts. Cabinet layouts play a major role in determining how a kitchen looks and functions, which is why many designers combine rendering technology with more advanced cabinet planning workflows. Learn more in our article on How 2020 Design Cabinets Improve Kitchen Planning and Visualization.

Rather than interpreting technical documents, homeowners can simply see the design and understand it instantly.

Why Visualization Is So Important in Kitchen Remodeling

One of the biggest reasons remodeling projects end up delayed is a lack of visual clarity during the planning stage.

Designers might fully understand a layout, but homeowners often see it differently once construction begins, it’s kinda common. What feels perfect on paper might look completely wrong in a real space, and it happens more than people think.

This communication gap can lead to:

  • Multiple design revisions
  • Project delays
  • Increased costs
  • Material changes
  • Client dissatisfaction

Photo Realistic Kitchen Renderings help solve that snag by swapping assumptions for visual understanding.

When clients can see the kitchen before it’s built, they feel steadier about decisions and they’re far less likely to request major changes later.

So the design process becomes more collaborative and more transparent too.

How Photo Realistic Kitchen Renderings Improve Client Decision-Making

Every kitchen remodeling project involves dozens of important choices.

Homeowners need to pick cabinet styles, countertop materials, flooring finishes, lighting fixtures, hardware options, storage solutions and appliance placement.

Trying to make those decisions using only material swatches and floor plans can feel kind of tricky, honestly. Even if the plans seem clear at first glance.

Photo Realistic Kitchen Renderings provide context.

Instead of evaluating materials individually, clients can see how all design elements work together within the complete space.

They can figure out whether a cabinet finish complements the countertop, whether the island feels proportional to the room, or whether the overall design creates that specific vibe they’re imagining.

That visual clarity helps homeowners make decisions faster and with more confidence.

Better Visualization Leads to Fewer Design Revisions

One of the most valuable benefits of Photo Realistic Kitchen Renderings is the reduction of design revisions.

Many project changes happen because clients struggle to fully understand a design during the planning stage.

Once manufacturing or construction begins, even small modifications can become pricey and time consuming.

Renderings allow concerns to be identified early.

A homeowner may notice that a cabinet color feels too dark, an island appears oversized, or a lighting arrangement does not create the desired mood.

These changes can be made digitally before production begins.

This saves time, reduces costs, and improves project efficiency.

Accurate visualization is only one part of reducing project mistakes. Efficient planning, detailed layouts, and streamlined workflows also play an important role.

Material Selection Becomes More Confident

Material selection is often one of the most challenging stages of a kitchen remodel.

Homeowners must choose from countless combinations of cabinets, countertops, flooring, backsplashes, hardware, and lighting fixtures.

Looking at individual samples rarely tells the whole story.

Photo Realistic Kitchen Renderings allow clients to see how these materials interact within a complete kitchen environment.

This helps them evaluate:

  • Color harmony
  • Texture combinations
  • Lighting effects
  • Design consistency
  • Overall atmosphere

Rather than hoping the selected materials will work together, clients can see the finished combination before making a final commitment.

This dramatically reduces uncertainty and helps create more satisfying remodeling outcomes.

Why Designers and Cabinet Manufacturers Depend on Renderings

Photo Realistic Kitchen Renderings are not only beneficial for homeowners.

Design firms, contractors, and cabinet manufacturers use them too, to boost communication and project accuracy, even if it kinda sounds simple.

A realistic rendering is like a visual anchor, it lines everything up, so everyone involved is basically seeing the same thing.

When all the stakeholders share that same direction, misunderstanding tends to happen less often, and coordinating the work gets a lot smoother.

Still, visualization by itself isn’t enough, not really. 

Successful kitchen projects also rely on detailed technical documentation that steers manufacturing and installation. This is why experienced cabinet manufacturers combine realistic renderings with detailed production drawings to improve accuracy and reduce costly errors. Learn more in our guide on How Cabinet Shop Drawings Help Reduce Errors in Manufacturing:

When renderings and technical documentation work together, projects move more smoothly from design to production.

Photo Realistic Kitchen Renderings vs Traditional Drawings

Traditional drawings remain essential for kitchen design.

They provide measurements, specifications, and technical information needed for fabrication and installation.

However, they are not designed to help homeowners visualize the finished space.

  • A floor plan explains dimensions.
  • A cabinet elevation explains construction details.
  • A rendering explains the experience.

This is why the most successful kitchen projects combine both tools.

Technical drawings ensure accuracy.

Photo Realistic Kitchen Renderings ensure understanding.

Together, they create a stronger and more efficient design process.

Why Professional Rendering Services Matter

Modern rendering software has become incredibly powerful.

However, software alone cannot create an effective kitchen design.

A professional designer kinda understands space planning, workflow optimization, material coordination, lighting design, storage functionality, and manufacturing requirements… all that stuff.

The rendering itself is just a tool, nothing more.

What really matters is the know-how behind the rendering, because that is what turns a pretty image into something practical and actually buildable, a kitchen you can rely on.

Experienced kitchen design professionals know how to create visualizations that represent the final space accurately, while also making sure every design choice supports day to day function and long term usability.

That is one reason why many homeowners, contractors, and cabinet manufacturers choose professional design support. Learn more about Why Cabinet 2020 Is the Right Kitchen Design Partner for Your Projects

The Future of Kitchen Visualization

Homeowner expectations continue to evolve.

People want more transparency, better communication, and more confidence throughout the remodeling process with less guesswork. So, Photo Realistic Kitchen Renderings are becoming a regular, expected part of professional kitchen design.

They help clients see ideas more clearly, approve designs quicker, and move through the project with fewer surprises or weird surprises.

And as rendering technology keeps improving, the gap between “concept” and “reality” gets smaller, noticeably.

Honestly, the future of kitchen remodeling is not about imagining a design anymore.

It is about seeing it before it is built.

Final Thoughts

Kitchen remodeling decisions get a lot easier when clients can clearly picture how the finished space will look.

Photo Realistic Kitchen Renderings provide that clarity.

They take technical concepts and turn them into realistic visual experiences, so homeowners can understand layouts, compare materials, approve the plan, and ultimately feel good about the decision before construction even starts.

For designers, contractors, and cabinet manufacturers, they help cut confusion, reduce revisions, and create a more efficient project workflow.

And as modern kitchen remodeling keeps moving toward smarter planning, and personalized design, Photo Realistic Kitchen Renderings will stay one of the most valuable tools for turning ideas into reality long before the first cabinet is installed.