
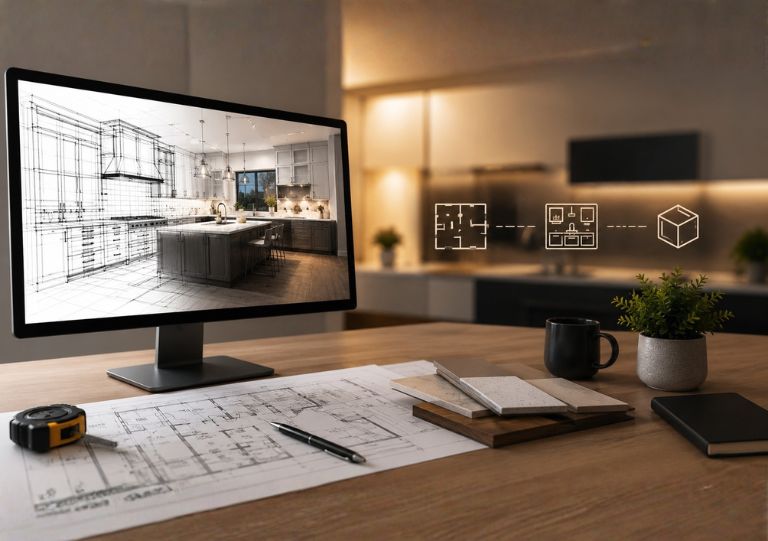
How to Choose the Right 2020 Kitchen Designer for Your Business

Whether you are a cabinet manufacturer, kitchen remodeler, contractor, builder, or an interior design firm, choosing the right 2020 Kitchen Designer can directly affect whether your projects actually succeed. These days clients want more than a basic floor plan. They also expect believable kitchen visualizations, accurate cabinet layouts, and real confidence before anything is made.

A good kitchen designer doesn’t just make it look nice. They understand how cabinets are built, help improve the kitchen workflow, and produce production-ready documentation that reduces costly mistakes during manufacturing and installation. When you choose the right design partner, you tend to get smoother communication, quicker approvals, and stronger outcomes from the first meeting through the final walkthrough.

What Does a 2020 Kitchen Designer Do?

A 2020 Kitchen Designer typically uses professional kitchen design software to turn ideas into accurate digital kitchen plans before production begins. Rather than relying only on rough sketches or technical drawings, they create realistic layouts so businesses and homeowners can preview the finished space, while also confirming that every detail is workable, and ready for manufacturing.

A professional designer will usually provide things like:

  • Kitchen layout planning
  • Cabinet design and configuration
  • Appliance positioning
  • Space and storage optimization
  • Photorealistic 3D kitchen renderings
  • Cabinet shop drawings
  • Manufacturing-ready documentation

Modern kitchen planning depends on both technical precision and realistic visualization. If you want to see how digital planning supports everyday project efficiency, read our guide on Why Professional 2020 Kitchen Design Is the Future of Modern Kitchen Remodeling.

Why Hiring an Experienced 2020 Kitchen Designer Matters

Many businesses assume that anyone who knows 2020 Design software can create an effective kitchen layout. In reality, software is only one part of the process. An experienced 2020 Kitchen Designer understands manufacturing requirements, cabinet construction, kitchen ergonomics, and space planning.

This knowledge helps identify design issues before production begins, reducing delays, unnecessary revisions, and costly fabrication mistakes.

Working with an experienced designer helps your business:

  • Deliver projects faster
  • Improve manufacturing accuracy
  • Reduce design revisions
  • Present realistic kitchen concepts
  • Increase customer confidence
  • Streamline communication between teams

The result is a smoother workflow from design approval to final installation.

6 Things to Look for Before Hiring a 2020 Kitchen Designer

1. Industry Experience

Every kitchen project is different. Residential renovations, custom cabinetry, and builder projects all require different design approaches. A designer with real industry experience understands how to adapt layouts based on your business requirements while keeping production practical.

Before hiring a designer, review previous projects to see whether they have experience working with cabinet manufacturers, contractors, remodelers, or interior designers. A strong portfolio usually reflects both creativity and technical knowledge.

2. Strong Cabinet Planning Skills

A successful kitchen isn’t measured only by its appearance—it also needs to function efficiently every day.

An experienced 2020 Kitchen Designer carefully plans:

  • Cabinet positioning
  • Appliance clearances
  • Island placement
  • Storage accessibility
  • Walking space
  • Kitchen workflow

Well-planned cabinet layouts improve usability while reducing installation problems. To learn more, read How 2020 Design Cabinets Improve Kitchen Planning and Visualization.

3. Ability to Create Photorealistic Renderings

Modern homeowners want to see their future kitchen before construction begins. Photorealistic renderings make this possible by showing realistic cabinet finishes, lighting, materials, and layouts before production starts.

Instead of relying on imagination, clients can review the entire kitchen design and make confident decisions early in the project.

Professional renderings help:

  • Speed up client approvals
  • Improve communication
  • Reduce design revisions
  • Build confidence before manufacturing

Learn how realistic visualization improves client decision-making in How Photo Realistic Kitchen Renderings Help Clients Visualize Better.

4. Manufacturing-Ready Documentation

A beautiful kitchen design is only valuable if it can be built accurately.

Your designer should be able to provide detailed cabinet shop drawings and production-ready documentation that guide cabinet fabrication and installation.

These documents help manufacturers avoid errors while ensuring every cabinet fits exactly as planned.

To understand why technical drawings are important, explore How Cabinet Shop Drawings Help Reduce Errors in Manufacturing.

5. Fast Turnaround and Revision Support

Kitchen projects often require revisions as clients finalize layouts, materials, or finishes. Choosing a responsive design partner helps keep projects moving without delaying production.

Look for a designer who offers:

  • Fast project turnaround
  • Quick revisions
  • Reliable communication
  • Ongoing project support

Efficient revision management helps businesses maintain deadlines while improving the overall customer experience.

6. Clear Communication Throughout the Project

Successful kitchen projects depend on collaboration between designers, cabinet manufacturers, contractors, and homeowners.

An experienced 2020 Kitchen Designer keeps everyone aligned by explaining design decisions clearly, responding quickly to feedback, and ensuring every stakeholder understands the project before manufacturing begins.

Better communication results in:

  • Faster approvals
  • Fewer misunderstandings
  • Better project coordination
  • Reduced production errors

Questions to Ask Before Hiring

Before choosing a design partner, ask a few important questions to understand their experience and capabilities.

For example:

  • Have you worked with cabinet manufacturers or contractors?
  • Do you provide photorealistic renderings?
  • Can you create cabinet shop drawings?
  • What is your average turnaround time?
  • How are revisions managed?
  • Can I review previous kitchen projects?

These questions help you select a designer who can consistently deliver high-quality results.

Why Businesses Choose Cabinet2020

At Cabinet2020, we work with cabinet manufacturers, remodelers, builders, contractors, and interior designers to create accurate, production-ready kitchen designs that simplify the entire project workflow.

Our services include:

  • Professional 2020 Kitchen Design
  • Kitchen Layout Planning
  • Cabinet Design Services
  • Photorealistic Kitchen Renderings
  • 3D Product Rendering
  • Cabinet Shop Drawings
  • Manufacturing-Ready Documentation

By combining industry expertise with advanced design technology, we help businesses reduce revisions, improve communication, and deliver kitchens that are both visually impressive and ready for production.

Final Thoughts

Choosing the right 2020 Kitchen Designer is more than hiring someone who knows design software. It’s about partnering with an expert who understands kitchen planning, cabinet manufacturing, realistic visualization, and production requirements.

The right designer helps reduce revisions, improve communication, speed up approvals, and deliver manufacturing-ready kitchen designs that meet both business and client expectations.

At Cabinet2020, we combine professional design expertise with advanced 2020 Design software to help cabinet manufacturers, contractors, remodelers, and interior designers deliver high-quality kitchen projects with confidence. Whether you need detailed layouts, photorealistic renderings, or production-ready shop drawings, our team is committed to helping you create kitchens that are accurate, functional, and built for success.
Top 3D Rendering of Kitchen Cabinets Trends for 2026 Homes

Kitchen remodelling keeps evolving ,and homeowners now expect a bit more than just good looking cabinet designs. They want realistic visualization, smarter storage and customized layouts before construction even starts. That is basically why 3D rendering of kitchen cabinets has become this must have step in modern kitchen planning.

Instead of just guessing from sketches, or you know, pure imagination, designers can create kind of lifelike digital renderings so homeowners can really see every little detail before anything gets manufactured. Here are the top trends shaping kitchen design in 2026.

What Is 3D Rendering of Kitchen Cabinets?

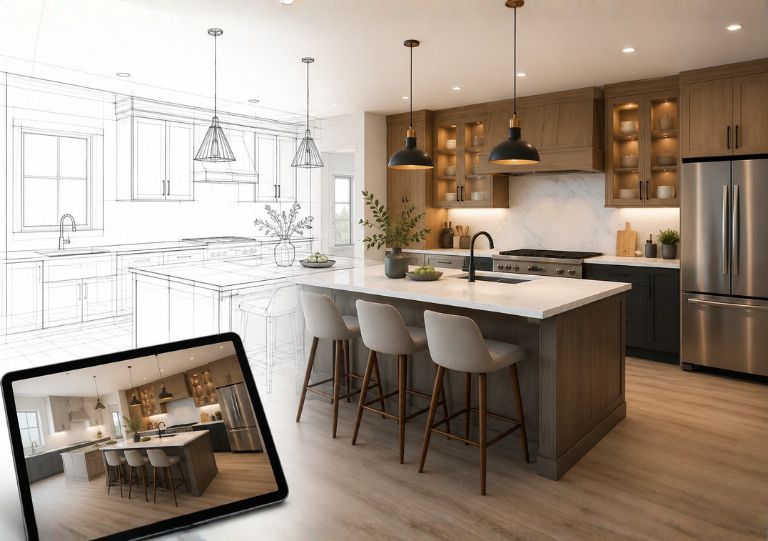
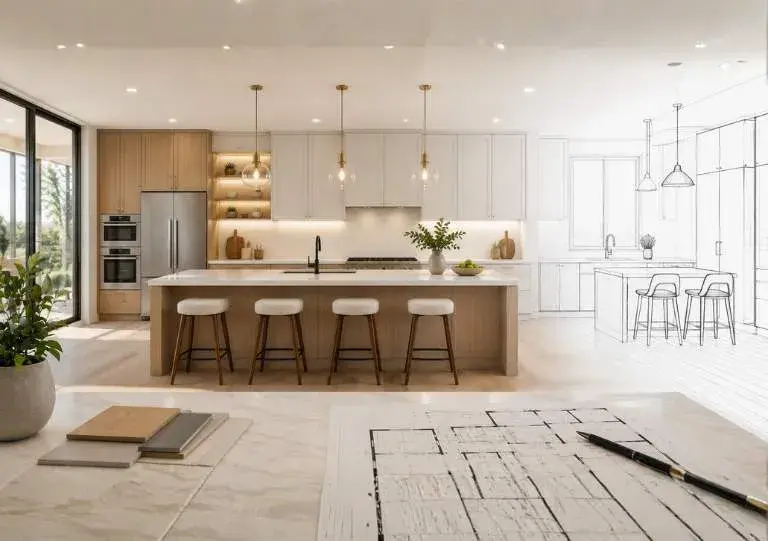
3D rendering of kitchen cabinets is basically when you make photorealistic digital pictures of a kitchen before it is built. It lets homeowners preview things like cabinet layouts, materials, lighting, appliances, and those final finishes, with a level of accuracy that feels honestly surprising.

Rather than relying only on strict technical drawings, these realistic images help people talk it through faster and easier, so clients can decide without that wait, are we sure? If you want a bit more context, check our guide on How 2020 Kitchen Design Software Improves Accuracy and Speed in Projects.

Why 3D Rendering of Kitchen Cabinets Is Becoming Essential

A kitchen remodel is one of the biggest money decisions most people make, so every pick tends to matter even more than usual.

Choosing cabinet styles, countertop materials, lighting options, and storage layouts can feel overwhelming when all you have are sketches, physical samples, and a few limited references.

With 3D rendering of kitchen cabinets, homeowners can:

  • Compare multiple cabinet styles
  • Visualize different material combinations
  • Test lighting effects
  • Preview kitchen layouts
  • Make confident design decisions
  • Reduce expensive revisions

Avoid discovering problems during installation, because adjustments can be tested digitally before manufacturing begins, which can save time and money.

Top 3D Rendering of Kitchen Cabinets Trends for 2026

1. Photorealistic Kitchen Visualization

In 2026, people sort of expect to see it before construction starts. Photorealistic 3D visuals make it simpler to imagine cabinet arrangements, surface materials, how light behaves, and the little finishing details with strong realism.

At Cabinet2020, our 3D rendering of kitchen cabinets helps homeowners, contractors , and cabinet manufacturers review each design point before production even starts. That usually means fewer changes later on, and more confidence in the whole project.

For a deeper look at realistic visualization, read our guide on How Photo Realistic Kitchen Renderings Help Clients Visualize Better.

2. Customized Cabinet Layouts

Modern kitchens are being built around the homeowner’s day to day routine not some present template. Things like concealed storage, multifunction islands, dedicated coffee areas, and custom cabinetry keep showing up in 2026.

Our 2020 Design Services let clients compare several cabinet layouts and design directions beforehand, so it’s easier to craft a kitchen that works well, and also looks right.

3. Warm & Contemporary Material Combinations

That super minimalist look is still here, but it is slowly mixing with warmer tones and more natural textures, kind of unplanned in a good way. Wood cabinetry, matte finishes, stone countertops, and softer neutral palettes are showing up across a lot of modern homes.

With 3D rendering of kitchen cabinets, Cabinet2020 makes it easier for clients to test multiple material pairings before they commit to final choices. So the design fits the space, instead of feeling random.

4. Smarter Storage Planning

Efficient storage is still one of the biggest priorities in kitchen planning. Slide out pantry units, deeper drawers, corner storage solutions, and tucked away cabinets help increase usability without ruining the visual flow.

Our detailed cabinet layouts and realistic renderings let clients tune the space, right from the planning stage, before production gets underway. Learn more in our guide on How 2020 Design Cabinets Improve Kitchen Planning and Visualization.

5. Smart Kitchen Integration

Technology continues to influence modern kitchen design. Integrated appliances, LED cabinet lighting, touchless fixtures, and smart storage solutions are becoming standard features in new kitchen projects.

With Cabinet2020’s 3D rendering of kitchen cabinets, clients can kinda see these modern features inside the full kitchen layout before the install, so they can take more confident swings on design choices.

6. Faster Design Approvals

Detailed 3D renderings improve communication, for homeowners, designers, contractors, and cabinet manufacturers, because everyone is basically staring at the same exact view. Instead of only depending on technical drawings, people can go over realistic visualizations and ok the plan with way more confidence.

Our 2020 Design Services help reduce revisions, improve collaboration, and streamline the entire design process. Learn more in our article on 2020 Design Service for Better Kitchen Planning.

Why Professional 3D Rendering Services Matter

Professional rendering combines advanced visualization with practical kitchen design expertise. Experienced designers optimize layouts, materials, workflow, and cabinet dimensions while ensuring the final design is ready for manufacturing.

If you’re comparing visualization methods, read 3D Product Rendering Kitchen vs Traditional Product Photography.

The Future of 3D Rendering of Kitchen Cabinets

Kitchen visualization technology keeps evolving pretty fast.

In the coming years, homeowners can expect even more advanced features such as:

  • AI-assisted kitchen design
  • Interactive 3D walkthroughs
  • Virtual reality kitchen experiences
  • Faster cloud-based rendering
  • Personalized cabinet customization
  • Sustainable material visualization

As these tools get easier to access, 3D rendering of kitchen cabinets is going to matter even more for helping homeowners craft kitchens that look great and work incredibly well.

Modern remodeling isn’t only about picturing the finished space anymore, it’s more like stepping into the idea first, before construction begins. kinda, but in a digital sense.

Final Thoughts

Modern homeowners want confidence before they put money into a kitchen remodel and 3D rendering of kitchen cabinets delivers exactly that. From believable visual previews, to smarter storage planning, and even faster approvals, plus smoother teamwork, these changes are reshaping kitchen design in 2026.

By mixing advanced rendering tools with solid design know-how, homeowners and cabinet manufacturers can create kitchens that look great and work well, while also cutting down on revisions, reducing miscommunication, and keeping the entire remodeling process more streamlined.

2020 Design Service for Better Kitchen Planning

Modern kitchen remodeling isn’t only about grabbing cabinets and countertops anymore , most people really want a room that feels practical, shows well in real life, and matches their daily flow. Before anyone starts spending on a renovation most homeowners want a pretty clear idea of what the finished kitchen will look like, and how it will work, like for real.

That rising need for precision and visualization is honestly one of the main reasons 2020 Design Service has become a must have part of modern kitchen planning.

Traditional methods used to lean on rough sketches, basic floor layouts, and, well, imagination. Those tools did their job, but they often left homeowners guessing about the final result. With modern kitchen projects, you need more accuracy, clearer talking between everyone, and realistic 3D views before construction even starts.

This is where 2020 Design Service really changes the game.

What Is 2020 Design Service?

2020 Design Service is a professional kitchen planning option that uses advanced 3D design software to produce detailed, realistic kitchen layouts.

Instead of depending only on technical drawings, homeowners can take a look at a digital preview of their future kitchen, before production or installation begins.

A typical 2020 Design Service includes:

  • Kitchen layout planning
  • Cabinet design and placement
  • Appliance positioning
  • Storage optimization
  • Material selection
  • Lighting visualization
  • Space planning
  • Realistic 3D presentations

This process transforms ideas into accurate visual plans while reducing uncertainty throughout the project.

Modern digital planning has become a crucial part of successful kitchen remodeling. If you want to understand how technology boosts design accuracy, and also improves project speed ,read our guide on How 2020 Kitchen Design Software Improves Accuracy and Speed in Projects.

Why 2020 Design Service Is Important for Better Kitchen Planning

Realistic Visualization Helps with Decision-Making

Honestly one of the hardest parts of a kitchen remodeling project is getting homeowners to actually see the end result, before a single wall is even touched.

A lot of folks kinda struggle with reading floor plans, elevations, and those technical drawings, you know the ones. So then when they’re trying to choose a layout , materials, cabinet finishes, or even where the appliances should go, they tend to stall for a bit.

With 2020 Design Service, clients can view realistic kitchen visuals ahead of time, so construction starts with clarity not guesswork.

They can review:

  • Cabinet styles
  • Countertop materials
  • Color combinations
  • Appliance placement
  • Lighting effects
  • Storage solutions

This level of visualization creates greater confidence and helps reduce design revisions later in the project.

Realistic rendering has become one of the most valuable tools in modern kitchen planning. You can learn more in our article How Photo Realistic Kitchen Renderings Help Clients Visualize Better, where we explain how advanced visualizations improve communication and client approvals.

Better Space Planning Creates More Functional Kitchens

And yes a beautiful kitchen should be practical too.

These days homeowners want kitchens that can handle cooking, hosting, storage, and regular family life without feeling tight, or somehow wasteful.

2020 Design Service helps designers optimize:

  • Kitchen workflow
  • Island placement
  • Walking clearance
  • Cabinet accessibility
  • Pantry organization
  • Appliance spacing

That’s where a kitchen can end up looking good AND working well every single day.

Whether your room is generous or it’s more of a compact little setup, solid planning helps you stretch what you already have, while keeping everything comfortable, and simple to use.

Improved Accuracy Reduces Costly Mistakes

Kitchen remodeling mistakes can push project costs up fast. Like, really fast.

If the measurements are off, the cabinet spacing is strange, the layout isn’t efficient, or appliance clearances don’t work, then it can lead to delays, redo work, and expensive adjustments.

With 2020 Design Service designers can flag potential issues before anything gets manufactured so nothing major surprises you later.

Common issues that can be avoided include:

  • Cabinet door conflicts
  • Appliance clearance issues
  • Poor storage planning
  • Limited walking space
  • Oversized islands
  • Inefficient layouts

Accurate digital planning helps reduce these risks while improving overall project efficiency.

Also, detailed production documentation plays a key role in preventing manufacturing mistakes. If you want more on that, check How Cabinet Shop Drawings Help Reduce Errors in Manufacturing, where we break down how technical drawings improve fabrication accuracy.

Smarter Cabinet Planning Improves Storage

Storage still ranks high in modern kitchen design.

Most homeowners just want an organized kitchen that makes the most of their space, but doesn’t turn into visual chaos.

With 2020 Design Service, designers can create smarter storage solutions such as:

  • Pull-out pantry systems
  • Deep drawer storage
  • Corner cabinet organizers
  • Appliance garages
  • Hidden storage compartments
  • Multi-functional islands

These features support better organization while also making day to day tasks feel easier.

Cabinet design matters a lot for both storage, and how well the kitchen functions. If you’d like a deeper look, check out our article How 2020 Design Cabinets Improve Kitchen Planning and Visualization, it talks about how digital cabinet planning supports kitchen performance.

Faster Project Approvals

When homeowners can clearly understand what’s being proposed, approvals tend to move along much quicker.

Instead of leaning on imagination only, clients can look over realistic layouts and make decisions with more confidence.

This helps:

  • Reduce design revisions
  • Improve communication
  • Accelerate project timelines
  • Streamline manufacturing
  • Simplify installation planning

For contractors and cabinet manufacturers, faster approvals usually mean smoother work on site and less costly rework later on.

Better Collaboration Between Homeowners and Designers

In a lot of kitchen projects, clear communication is the whole thing.

When expectations aren’t aligned during the design phase, delays show up, costs can creep up, and yes, everyone ends up frustrated in the mix.

Since the 2020 Design Service includes realistic visualizations along with detailed layouts, it’s easier for both sides to stay on the same page while planning is still happening.

Clients can give feedback early, review design options, and basically okay adjustments before construction starts.

That collaborative way of working helps create better outcomes while reducing uncertainty too.

Why Professional 2020 Design Service Matters

Sure, software is a solid tool, but professional expertise still matters a lot.

Experienced kitchen designers understand:

  • Space utilization
  • Cabinet construction
  • Workflow optimization
  • Material coordination
  • Manufacturing requirements
  • Design functionality

The software creates the visualization.

The designer also makes sure the kitchen actually makes sense in day to day conditions, not just as a drawing.

That blend supports kitchens that look great and also work properly, in real life.

Professional guidance is one big reason many homeowners, contractors, and cabinet manufacturers prefer experienced design partners. You can learn more in Why Cabinet 2020 Is the Right Kitchen Design Partner for Your Projects.

The Future of Kitchen Planning

Kitchen design keeps moving forward as technology improves and homeowner expectations shift.

Modern clients increasingly expect:

  • Realistic 3D visualization
  • Personalized layouts
  • Smarter storage solutions
  • Faster design revisions
  • Better communication
  • More accurate planning

As these expectations continue to grow, 2020 Design Service is becoming a standard part of successful kitchen remodeling projects.

The industry is moving toward smarter planning, greater visualization, and more customized kitchen solutions. You can explore these trends further in our article Why Professional 2020 Kitchen Design Is the Future of Modern Kitchen Remodeling.

Final Thoughts

Effective kitchen planning requires more than good ideas.

It takes accurate layouts, visual realism, smart storage planning, and clear communication throughout the whole project.

So that is why the 2020 Design Service has become such a useful tool for modern kitchen remodeling.

By pairing advanced design technology with practical professional expertise, it helps homeowners and designers build better kitchens, cut project risks, make decisions faster, and end up with remodeling results that are far more successful.

As kitchen design continues to become more personalized and technology-driven, 2020 Design Service will remain one of the most valuable tools for turning ideas into functional, beautiful, and efficient living spaces.