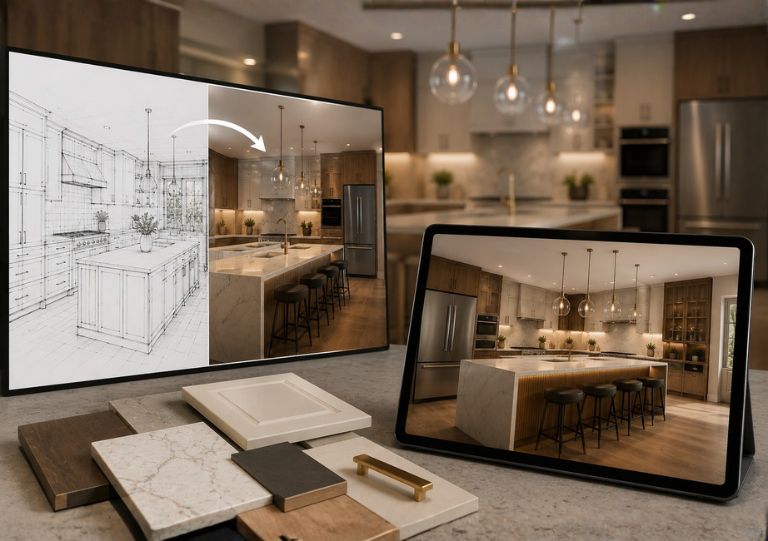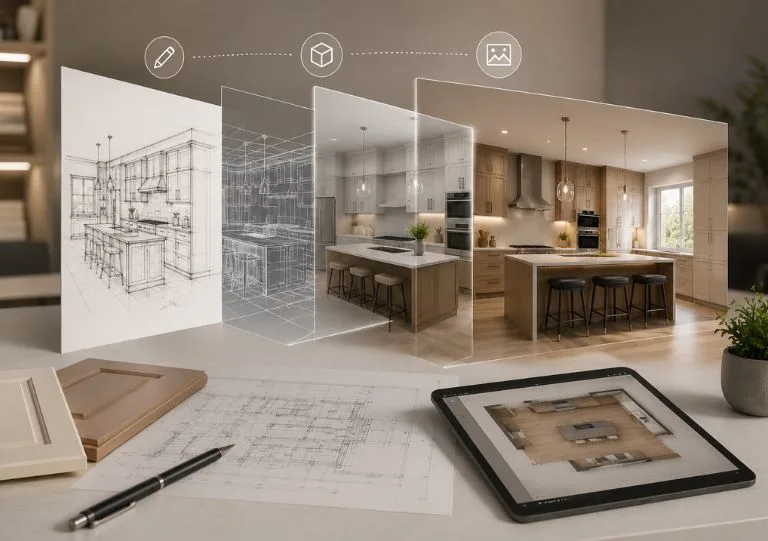
How to Choose the Right 2020 Kitchen Designer for Your Business

Whether you are a cabinet manufacturer, kitchen remodeler, contractor, builder, or an interior design firm, choosing the right 2020 Kitchen Designer can directly affect whether your projects actually succeed. These days clients want more than a basic floor plan. They also expect believable kitchen visualizations, accurate cabinet layouts, and real confidence before anything is made.

A good kitchen designer doesn’t just make it look nice. They understand how cabinets are built, help improve the kitchen workflow, and produce production-ready documentation that reduces costly mistakes during manufacturing and installation. When you choose the right design partner, you tend to get smoother communication, quicker approvals, and stronger outcomes from the first meeting through the final walkthrough.

What Does a 2020 Kitchen Designer Do?

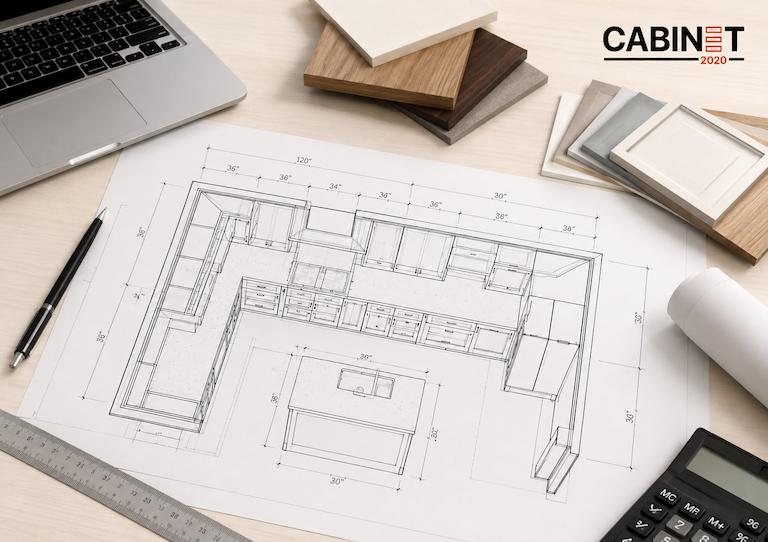
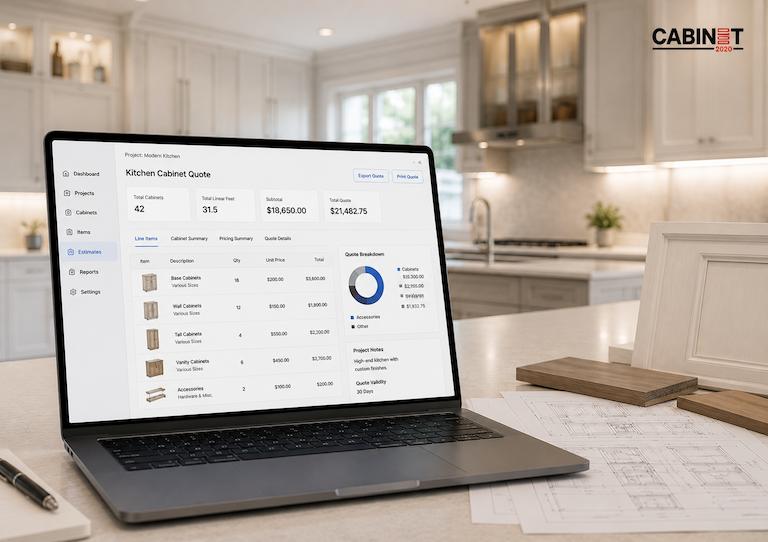
A 2020 Kitchen Designer typically uses professional kitchen design software to turn ideas into accurate digital kitchen plans before production begins. Rather than relying only on rough sketches or technical drawings, they create realistic layouts so businesses and homeowners can preview the finished space, while also confirming that every detail is workable, and ready for manufacturing.

A professional designer will usually provide things like:

  • Kitchen layout planning
  • Cabinet design and configuration
  • Appliance positioning
  • Space and storage optimization
  • Photorealistic 3D kitchen renderings
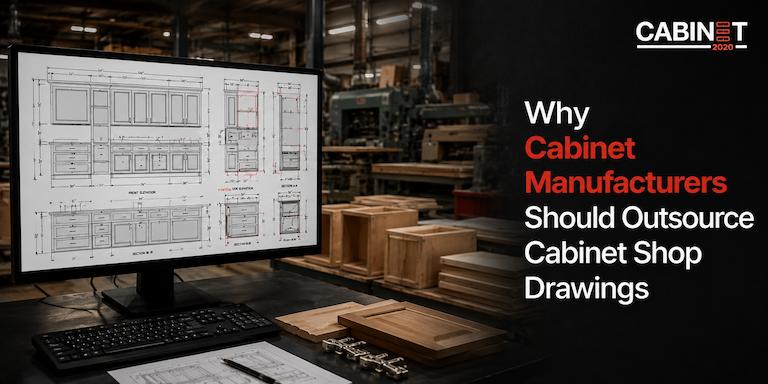
  • Cabinet shop drawings
  • Manufacturing-ready documentation

Modern kitchen planning depends on both technical precision and realistic visualization. If you want to see how digital planning supports everyday project efficiency, read our guide on Why Professional 2020 Kitchen Design Is the Future of Modern Kitchen Remodeling.

Why Hiring an Experienced 2020 Kitchen Designer Matters

Many businesses assume that anyone who knows 2020 Design software can create an effective kitchen layout. In reality, software is only one part of the process. An experienced 2020 Kitchen Designer understands manufacturing requirements, cabinet construction, kitchen ergonomics, and space planning.

This knowledge helps identify design issues before production begins, reducing delays, unnecessary revisions, and costly fabrication mistakes.

Working with an experienced designer helps your business:

  • Deliver projects faster
  • Improve manufacturing accuracy
  • Reduce design revisions
  • Present realistic kitchen concepts
  • Increase customer confidence
  • Streamline communication between teams

The result is a smoother workflow from design approval to final installation.

6 Things to Look for Before Hiring a 2020 Kitchen Designer

1. Industry Experience

Every kitchen project is different. Residential renovations, custom cabinetry, and builder projects all require different design approaches. A designer with real industry experience understands how to adapt layouts based on your business requirements while keeping production practical.

Before hiring a designer, review previous projects to see whether they have experience working with cabinet manufacturers, contractors, remodelers, or interior designers. A strong portfolio usually reflects both creativity and technical knowledge.

2. Strong Cabinet Planning Skills

A successful kitchen isn’t measured only by its appearance—it also needs to function efficiently every day.

An experienced 2020 Kitchen Designer carefully plans:

  • Cabinet positioning
  • Appliance clearances
  • Island placement
  • Storage accessibility
  • Walking space
  • Kitchen workflow

Well-planned cabinet layouts improve usability while reducing installation problems. To learn more, read How 2020 Design Cabinets Improve Kitchen Planning and Visualization.

3. Ability to Create Photorealistic Renderings

Modern homeowners want to see their future kitchen before construction begins. Photorealistic renderings make this possible by showing realistic cabinet finishes, lighting, materials, and layouts before production starts.

Instead of relying on imagination, clients can review the entire kitchen design and make confident decisions early in the project.

Professional renderings help:

  • Speed up client approvals
  • Improve communication
  • Reduce design revisions
  • Build confidence before manufacturing

Learn how realistic visualization improves client decision-making in How Photo Realistic Kitchen Renderings Help Clients Visualize Better.

4. Manufacturing-Ready Documentation

A beautiful kitchen design is only valuable if it can be built accurately.

Your designer should be able to provide detailed cabinet shop drawings and production-ready documentation that guide cabinet fabrication and installation.

These documents help manufacturers avoid errors while ensuring every cabinet fits exactly as planned.

To understand why technical drawings are important, explore How Cabinet Shop Drawings Help Reduce Errors in Manufacturing.

5. Fast Turnaround and Revision Support

Kitchen projects often require revisions as clients finalize layouts, materials, or finishes. Choosing a responsive design partner helps keep projects moving without delaying production.

Look for a designer who offers:

  • Fast project turnaround
  • Quick revisions
  • Reliable communication
  • Ongoing project support

Efficient revision management helps businesses maintain deadlines while improving the overall customer experience.

6. Clear Communication Throughout the Project

Successful kitchen projects depend on collaboration between designers, cabinet manufacturers, contractors, and homeowners.

An experienced 2020 Kitchen Designer keeps everyone aligned by explaining design decisions clearly, responding quickly to feedback, and ensuring every stakeholder understands the project before manufacturing begins.

Better communication results in:

  • Faster approvals
  • Fewer misunderstandings
  • Better project coordination
  • Reduced production errors

Questions to Ask Before Hiring

Before choosing a design partner, ask a few important questions to understand their experience and capabilities.

For example:

  • Have you worked with cabinet manufacturers or contractors?
  • Do you provide photorealistic renderings?
  • Can you create cabinet shop drawings?
  • What is your average turnaround time?
  • How are revisions managed?
  • Can I review previous kitchen projects?

These questions help you select a designer who can consistently deliver high-quality results.

Why Businesses Choose Cabinet2020

At Cabinet2020, we work with cabinet manufacturers, remodelers, builders, contractors, and interior designers to create accurate, production-ready kitchen designs that simplify the entire project workflow.

Our services include:

  • Professional 2020 Kitchen Design
  • Kitchen Layout Planning
  • Cabinet Design Services
  • Photorealistic Kitchen Renderings
  • 3D Product Rendering
  • Cabinet Shop Drawings
  • Manufacturing-Ready Documentation

By combining industry expertise with advanced design technology, we help businesses reduce revisions, improve communication, and deliver kitchens that are both visually impressive and ready for production.

Final Thoughts

Choosing the right 2020 Kitchen Designer is more than hiring someone who knows design software. It’s about partnering with an expert who understands kitchen planning, cabinet manufacturing, realistic visualization, and production requirements.

The right designer helps reduce revisions, improve communication, speed up approvals, and deliver manufacturing-ready kitchen designs that meet both business and client expectations.

At Cabinet2020, we combine professional design expertise with advanced 2020 Design software to help cabinet manufacturers, contractors, remodelers, and interior designers deliver high-quality kitchen projects with confidence. Whether you need detailed layouts, photorealistic renderings, or production-ready shop drawings, our team is committed to helping you create kitchens that are accurate, functional, and built for success.

Top 3D Rendering of Kitchen Cabinets Trends for 2026 Homes

Kitchen remodelling keeps evolving ,and homeowners now expect a bit more than just good looking cabinet designs. They want realistic visualization, smarter storage and customized layouts before construction even starts. That is basically why 3D rendering of kitchen cabinets has become this must have step in modern kitchen planning.

Instead of just guessing from sketches, or you know, pure imagination, designers can create kind of lifelike digital renderings so homeowners can really see every little detail before anything gets manufactured. Here are the top trends shaping kitchen design in 2026.

What Is 3D Rendering of Kitchen Cabinets?

3D rendering of kitchen cabinets is basically when you make photorealistic digital pictures of a kitchen before it is built. It lets homeowners preview things like cabinet layouts, materials, lighting, appliances, and those final finishes, with a level of accuracy that feels honestly surprising.

Rather than relying only on strict technical drawings, these realistic images help people talk it through faster and easier, so clients can decide without that wait, are we sure? If you want a bit more context, check our guide on How 2020 Kitchen Design Software Improves Accuracy and Speed in Projects.

Why 3D Rendering of Kitchen Cabinets Is Becoming Essential

A kitchen remodel is one of the biggest money decisions most people make, so every pick tends to matter even more than usual.

Choosing cabinet styles, countertop materials, lighting options, and storage layouts can feel overwhelming when all you have are sketches, physical samples, and a few limited references.

With 3D rendering of kitchen cabinets, homeowners can:

  • Compare multiple cabinet styles
  • Visualize different material combinations
  • Test lighting effects
  • Preview kitchen layouts
  • Make confident design decisions
  • Reduce expensive revisions

Avoid discovering problems during installation, because adjustments can be tested digitally before manufacturing begins, which can save time and money.

Top 3D Rendering of Kitchen Cabinets Trends for 2026

1. Photorealistic Kitchen Visualization

In 2026, people sort of expect to see it before construction starts. Photorealistic 3D visuals make it simpler to imagine cabinet arrangements, surface materials, how light behaves, and the little finishing details with strong realism.

At Cabinet2020, our 3D rendering of kitchen cabinets helps homeowners, contractors , and cabinet manufacturers review each design point before production even starts. That usually means fewer changes later on, and more confidence in the whole project.

For a deeper look at realistic visualization, read our guide on How Photo Realistic Kitchen Renderings Help Clients Visualize Better.

2. Customized Cabinet Layouts

Modern kitchens are being built around the homeowner’s day to day routine not some present template. Things like concealed storage, multifunction islands, dedicated coffee areas, and custom cabinetry keep showing up in 2026.

Our 2020 Design Services let clients compare several cabinet layouts and design directions beforehand, so it’s easier to craft a kitchen that works well, and also looks right.

3. Warm & Contemporary Material Combinations

That super minimalist look is still here, but it is slowly mixing with warmer tones and more natural textures, kind of unplanned in a good way. Wood cabinetry, matte finishes, stone countertops, and softer neutral palettes are showing up across a lot of modern homes.

With 3D rendering of kitchen cabinets, Cabinet2020 makes it easier for clients to test multiple material pairings before they commit to final choices. So the design fits the space, instead of feeling random.

4. Smarter Storage Planning

Efficient storage is still one of the biggest priorities in kitchen planning. Slide out pantry units, deeper drawers, corner storage solutions, and tucked away cabinets help increase usability without ruining the visual flow.

Our detailed cabinet layouts and realistic renderings let clients tune the space, right from the planning stage, before production gets underway. Learn more in our guide on How 2020 Design Cabinets Improve Kitchen Planning and Visualization.

5. Smart Kitchen Integration

Technology continues to influence modern kitchen design. Integrated appliances, LED cabinet lighting, touchless fixtures, and smart storage solutions are becoming standard features in new kitchen projects.

With Cabinet2020’s 3D rendering of kitchen cabinets, clients can kinda see these modern features inside the full kitchen layout before the install, so they can take more confident swings on design choices.

6. Faster Design Approvals

Detailed 3D renderings improve communication, for homeowners, designers, contractors, and cabinet manufacturers, because everyone is basically staring at the same exact view. Instead of only depending on technical drawings, people can go over realistic visualizations and ok the plan with way more confidence.

Our 2020 Design Services help reduce revisions, improve collaboration, and streamline the entire design process. Learn more in our article on 2020 Design Service for Better Kitchen Planning.

Why Professional 3D Rendering Services Matter

Professional rendering combines advanced visualization with practical kitchen design expertise. Experienced designers optimize layouts, materials, workflow, and cabinet dimensions while ensuring the final design is ready for manufacturing.

If you’re comparing visualization methods, read 3D Product Rendering Kitchen vs Traditional Product Photography.

The Future of 3D Rendering of Kitchen Cabinets

Kitchen visualization technology keeps evolving pretty fast.

In the coming years, homeowners can expect even more advanced features such as:

  • AI-assisted kitchen design
  • Interactive 3D walkthroughs
  • Virtual reality kitchen experiences
  • Faster cloud-based rendering
  • Personalized cabinet customization
  • Sustainable material visualization

As these tools get easier to access, 3D rendering of kitchen cabinets is going to matter even more for helping homeowners craft kitchens that look great and work incredibly well.

Modern remodeling isn’t only about picturing the finished space anymore, it’s more like stepping into the idea first, before construction begins. kinda, but in a digital sense.

Final Thoughts

Modern homeowners want confidence before they put money into a kitchen remodel and 3D rendering of kitchen cabinets delivers exactly that. From believable visual previews, to smarter storage planning, and even faster approvals, plus smoother teamwork, these changes are reshaping kitchen design in 2026.

By mixing advanced rendering tools with solid design know-how, homeowners and cabinet manufacturers can create kitchens that look great and work well, while also cutting down on revisions, reducing miscommunication, and keeping the entire remodeling process more streamlined.

2020 Design Service for Better Kitchen Planning

Modern kitchen remodeling isn’t only about grabbing cabinets and countertops anymore , most people really want a room that feels practical, shows well in real life, and matches their daily flow. Before anyone starts spending on a renovation most homeowners want a pretty clear idea of what the finished kitchen will look like, and how it will work, like for real.

That rising need for precision and visualization is honestly one of the main reasons 2020 Design Service has become a must have part of modern kitchen planning.

Traditional methods used to lean on rough sketches, basic floor layouts, and, well, imagination. Those tools did their job, but they often left homeowners guessing about the final result. With modern kitchen projects, you need more accuracy, clearer talking between everyone, and realistic 3D views before construction even starts.

This is where 2020 Design Service really changes the game.

What Is 2020 Design Service?

2020 Design Service is a professional kitchen planning option that uses advanced 3D design software to produce detailed, realistic kitchen layouts.

Instead of depending only on technical drawings, homeowners can take a look at a digital preview of their future kitchen, before production or installation begins.

A typical 2020 Design Service includes:

  • Kitchen layout planning
  • Cabinet design and placement
  • Appliance positioning
  • Storage optimization
  • Material selection
  • Lighting visualization
  • Space planning
  • Realistic 3D presentations

This process transforms ideas into accurate visual plans while reducing uncertainty throughout the project.

Modern digital planning has become a crucial part of successful kitchen remodeling. If you want to understand how technology boosts design accuracy, and also improves project speed ,read our guide on How 2020 Kitchen Design Software Improves Accuracy and Speed in Projects.

Why 2020 Design Service Is Important for Better Kitchen Planning

Realistic Visualization Helps with Decision-Making

Honestly one of the hardest parts of a kitchen remodeling project is getting homeowners to actually see the end result, before a single wall is even touched.

A lot of folks kinda struggle with reading floor plans, elevations, and those technical drawings, you know the ones. So then when they’re trying to choose a layout , materials, cabinet finishes, or even where the appliances should go, they tend to stall for a bit.

With 2020 Design Service, clients can view realistic kitchen visuals ahead of time, so construction starts with clarity not guesswork.

They can review:

  • Cabinet styles
  • Countertop materials
  • Color combinations
  • Appliance placement
  • Lighting effects
  • Storage solutions

This level of visualization creates greater confidence and helps reduce design revisions later in the project.

Realistic rendering has become one of the most valuable tools in modern kitchen planning. You can learn more in our article How Photo Realistic Kitchen Renderings Help Clients Visualize Better, where we explain how advanced visualizations improve communication and client approvals.

Better Space Planning Creates More Functional Kitchens

And yes a beautiful kitchen should be practical too.

These days homeowners want kitchens that can handle cooking, hosting, storage, and regular family life without feeling tight, or somehow wasteful.

2020 Design Service helps designers optimize:

  • Kitchen workflow
  • Island placement
  • Walking clearance
  • Cabinet accessibility
  • Pantry organization
  • Appliance spacing

That’s where a kitchen can end up looking good AND working well every single day.

Whether your room is generous or it’s more of a compact little setup, solid planning helps you stretch what you already have, while keeping everything comfortable, and simple to use.

Improved Accuracy Reduces Costly Mistakes

Kitchen remodeling mistakes can push project costs up fast. Like, really fast.

If the measurements are off, the cabinet spacing is strange, the layout isn’t efficient, or appliance clearances don’t work, then it can lead to delays, redo work, and expensive adjustments.

With 2020 Design Service designers can flag potential issues before anything gets manufactured so nothing major surprises you later.

Common issues that can be avoided include:

  • Cabinet door conflicts
  • Appliance clearance issues
  • Poor storage planning
  • Limited walking space
  • Oversized islands
  • Inefficient layouts

Accurate digital planning helps reduce these risks while improving overall project efficiency.

Also, detailed production documentation plays a key role in preventing manufacturing mistakes. If you want more on that, check How Cabinet Shop Drawings Help Reduce Errors in Manufacturing, where we break down how technical drawings improve fabrication accuracy.

Smarter Cabinet Planning Improves Storage

Storage still ranks high in modern kitchen design.

Most homeowners just want an organized kitchen that makes the most of their space, but doesn’t turn into visual chaos.

With 2020 Design Service, designers can create smarter storage solutions such as:

  • Pull-out pantry systems
  • Deep drawer storage
  • Corner cabinet organizers
  • Appliance garages
  • Hidden storage compartments
  • Multi-functional islands

These features support better organization while also making day to day tasks feel easier.

Cabinet design matters a lot for both storage, and how well the kitchen functions. If you’d like a deeper look, check out our article How 2020 Design Cabinets Improve Kitchen Planning and Visualization, it talks about how digital cabinet planning supports kitchen performance.

Faster Project Approvals

When homeowners can clearly understand what’s being proposed, approvals tend to move along much quicker.

Instead of leaning on imagination only, clients can look over realistic layouts and make decisions with more confidence.

This helps:

  • Reduce design revisions
  • Improve communication
  • Accelerate project timelines
  • Streamline manufacturing
  • Simplify installation planning

For contractors and cabinet manufacturers, faster approvals usually mean smoother work on site and less costly rework later on.

Better Collaboration Between Homeowners and Designers

In a lot of kitchen projects, clear communication is the whole thing.

When expectations aren’t aligned during the design phase, delays show up, costs can creep up, and yes, everyone ends up frustrated in the mix.

Since the 2020 Design Service includes realistic visualizations along with detailed layouts, it’s easier for both sides to stay on the same page while planning is still happening.

Clients can give feedback early, review design options, and basically okay adjustments before construction starts.

That collaborative way of working helps create better outcomes while reducing uncertainty too.

Why Professional 2020 Design Service Matters

Sure, software is a solid tool, but professional expertise still matters a lot.

Experienced kitchen designers understand:

  • Space utilization
  • Cabinet construction
  • Workflow optimization
  • Material coordination
  • Manufacturing requirements
  • Design functionality

The software creates the visualization.

The designer also makes sure the kitchen actually makes sense in day to day conditions, not just as a drawing.

That blend supports kitchens that look great and also work properly, in real life.

Professional guidance is one big reason many homeowners, contractors, and cabinet manufacturers prefer experienced design partners. You can learn more in Why Cabinet 2020 Is the Right Kitchen Design Partner for Your Projects.

The Future of Kitchen Planning

Kitchen design keeps moving forward as technology improves and homeowner expectations shift.

Modern clients increasingly expect:

  • Realistic 3D visualization
  • Personalized layouts
  • Smarter storage solutions
  • Faster design revisions
  • Better communication
  • More accurate planning

As these expectations continue to grow, 2020 Design Service is becoming a standard part of successful kitchen remodeling projects.

The industry is moving toward smarter planning, greater visualization, and more customized kitchen solutions. You can explore these trends further in our article Why Professional 2020 Kitchen Design Is the Future of Modern Kitchen Remodeling.

Final Thoughts

Effective kitchen planning requires more than good ideas.

It takes accurate layouts, visual realism, smart storage planning, and clear communication throughout the whole project.

So that is why the 2020 Design Service has become such a useful tool for modern kitchen remodeling.

By pairing advanced design technology with practical professional expertise, it helps homeowners and designers build better kitchens, cut project risks, make decisions faster, and end up with remodeling results that are far more successful.

As kitchen design continues to become more personalized and technology-driven, 2020 Design Service will remain one of the most valuable tools for turning ideas into functional, beautiful, and efficient living spaces.

3D Product Rendering Kitchen vs Traditional Product Photography

The kitchen design industry has changed significantly over the last few years. Homeowners and cabinet manufacturers no longer rely only on physical product photography to showcase kitchen designs. Instead of just doing it the old way, 3D Product Rendering for the Kitchen thing has turned into a smarter, flexible approach to show modern kitchen ideas before they’re even built, or like before anyone commits to construction.

Sure, traditional product photography still matters. It’s kind of the baseline in a lot of places, but it usually needs finished products, a real professional photoshoot, and extra spending whenever a design gets tweaked. With 3D rendering, though, you get very lifelike digital views that let clients grasp the full picture of the details before manufacturing starts.

So if you’re planning a kitchen remodeling project, or promoting custom cabinets, it helps a lot to understand how these two visualization methods differ, because then you can decide more confidently.

What Is a 3D Product Rendering Kitchen?

A 3D Product Rendering Kitchen is a photorealistic digital representation of a kitchen created using advanced 3D design software.

These renderings showcase:

  • Kitchen cabinets
  • Countertops
  • Islands
  • Appliances
  • Lighting
  • Materials
  • Colors
  • Decorative elements

Instead of just imagining the end result, clients can get a realistic preview, before anything actually goes into production.

Modern rendering technology also works alongside digital kitchen planning software to improve design accuracy and communication. You can read more in our blog How 2020 Kitchen Design Software Improves Accuracy and Speed in Projects.

3D Product Rendering Kitchen vs Traditional Product Photography

1. Better Design Visualization

Traditional photography only really shows kitchens that already exist.

Meanwhile, the 3D Product Rendering Kitchen kind of lets designers make pretty lifelike visuals early on, like right before manufacturing starts.

Clients can then test out various layouts, cabinet textures, countertop selections, and even lighting moods, without building a bunch of extra trial kitchens.

It makes the whole design process feel smoother, and yeah, a bit more interactive as well.

2. Greater Flexibility

One of the big wins with 3D Product Rendering Kitchen is flexibility.

Designers can instantly change:

  • Cabinet colors
  • Countertop materials
  • Flooring
  • Hardware
  • Lighting
  • Appliances

Traditional photography requires a completely new photoshoot for every design variation.

3. Cost and Time Savings

Professional product photography involves:

  • Studio setup
  • Professional photographers
  • Product transportation
  • Styling
  • Editing
  • Multiple reshoots

With 3D Product Rendering Kitchen, new images can be created digitally in a fraction of the time and cost.

That allows manufacturers to release products quicker, and also cut back on marketing expenses.

4. Better Customer Decision-Making

Honestly a lot of homeowners struggle to picture kitchen designs when the only thing they see are technical sketches or drawings.

A realistic rendering helps clients understand:

  • Space planning
  • Cabinet layout
  • Material combinations
  • Lighting effects
  • Overall kitchen appearance

This improves confidence and reduces design revisions.

If you want to understand how realistic visualization helps clients, read our article How Photo Realistic Kitchen Renderings Help Clients Visualize Better.

5. Ideal for Custom Kitchen Projects

Every custom kitchen is different. Clients commonly ask for several design variations before they pick one final direction.

Using 3D Product Rendering Kitchen, designers can show different layout options plus material pairings fast, without any extra manufacturing expense.

Similarly, 2020 Design Cabinets help improve kitchen planning through accurate digital layouts and visualization. Learn more in our guide How 2020 Design Cabinets Improve Kitchen Planning and Visualization.

Does Traditional Product Photography Still Matter?

Yes.

Traditional photography remains valuable for:

  • Completed project portfolios
  • Real installation galleries
  • Customer testimonials
  • Marketing brochures
  • Website case studies

However, it cannot match the flexibility and customization offered by modern rendering technology.

Many successful kitchen companies now combine both rendering and photography to create stronger marketing campaigns.

Why Professional Rendering Services Matter

Advanced software can create beautiful visuals, but professional designers ensure that those visuals are practical and ready for production.

They understand:

  • Kitchen workflow
  • Space planning
  • Material coordination
  • Cabinet dimensions
  • Storage optimization
  • Manufacturing requirements

That combination of design expertise and rendering technology creates kitchens that look impressive while remaining functional.

Professional planning also works alongside technical drawings that improve manufacturing accuracy. You can explore this further in How Cabinet Shop Drawings Help Reduce Errors in Manufacturing.

Final Thoughts

As kitchen remodeling keeps changing and getting more advanced, 3D Product Rendering Kitchen is quickly turning into the go-to option for visualization, plus product marketing. It brings realistic previews, more wiggle room, quicker changes during updates, and stronger customer engagement than old style product photography.

Even though real photography still matters for finished projects, 3D rendering feels like a smarter approach for today’s kitchen planning and custom cabinet visualization.

When businesses blend convincing rendering with solid design know-how, they can create a better customer experience, cut down on revisions, and help get approvals faster.

How Photo Realistic Kitchen Renderings Help Clients Visualize Better

Kitchen remodeling is honestly one of the biggest investments a homeowner will ever make, and it’s not even a small one.

Whether it’s a full renovation, a custom cabinetry project, or just a clean, modern kitchen upgrade, most clients want confidence before they commit. They want to see how the future kitchen will look, feel , and work, before any construction even starts. And yeah, that part can feel a little stressful.

The tricky issue is, most homeowners aren’t designers. Sure floor plans, elevations, and technical drawings are essential for production, but they often do not communicate the whole vision of a finished kitchen. In other words, it’s hard to “get it” from diagrams alone.

This is where Photo Realistic Kitchen Renderings changed the design process.

Instead of asking clients to imagine the end result, designers can now show it. With modern rendering tools, you get super realistic kitchen images before they’re built , so homeowners can understand the proposed layout in real detail.

These renderings also became a core part of professional kitchen planning because they work alongside advanced digital design tools. They improve communication, lower the chance of design mistakes, and help streamline project workflows. Accurate visualization and digital planning kind of go together, like a set almost like a duo maybe, you know. If you want a deeper look at how modern design software boosts project efficiency, take a moment to check out our guide on How 2020 Kitchen Design Software Improves Accuracy and Speed in Projects.

Overall, the whole process kind of ends up feeling smoother, approvals start moving quicker, revisions go down, and everyone has a bit more confidence along the way.

What Are Photo Realistic Kitchen Renderings?

Photo realistic kitchen renderings are advanced 3D visualizations that make lifelike images of a kitchen, before construction even starts.

Unlike old school sketches, these renderings kind of mimic real world materials, lighting setups, textures, shadows reflections, and colors. The whole point is to craft visuals that look pretty much the same as professional interior photos.

Clients can review cabinet finishes, countertop surfaces, flooring materials, appliance placement, decorative accents, and lighting effects just like they would show up in the finished kitchen. This level of realism helps eliminate uncertainty.

These visualizations are often built alongside detailed cabinet planning systems, so homeowners can check both beauty and usability before manufacturing starts. Cabinet layouts play a major role in determining how a kitchen looks and functions, which is why many designers combine rendering technology with more advanced cabinet planning workflows. Learn more in our article on How 2020 Design Cabinets Improve Kitchen Planning and Visualization.

Rather than interpreting technical documents, homeowners can simply see the design and understand it instantly.

Why Visualization Is So Important in Kitchen Remodeling

One of the biggest reasons remodeling projects end up delayed is a lack of visual clarity during the planning stage.

Designers might fully understand a layout, but homeowners often see it differently once construction begins, it’s kinda common. What feels perfect on paper might look completely wrong in a real space, and it happens more than people think.

This communication gap can lead to:

  • Multiple design revisions
  • Project delays
  • Increased costs
  • Material changes
  • Client dissatisfaction

Photo Realistic Kitchen Renderings help solve that snag by swapping assumptions for visual understanding.

When clients can see the kitchen before it’s built, they feel steadier about decisions and they’re far less likely to request major changes later.

So the design process becomes more collaborative and more transparent too.

How Photo Realistic Kitchen Renderings Improve Client Decision-Making

Every kitchen remodeling project involves dozens of important choices.

Homeowners need to pick cabinet styles, countertop materials, flooring finishes, lighting fixtures, hardware options, storage solutions and appliance placement.

Trying to make those decisions using only material swatches and floor plans can feel kind of tricky, honestly. Even if the plans seem clear at first glance.

Photo Realistic Kitchen Renderings provide context.

Instead of evaluating materials individually, clients can see how all design elements work together within the complete space.

They can figure out whether a cabinet finish complements the countertop, whether the island feels proportional to the room, or whether the overall design creates that specific vibe they’re imagining.

That visual clarity helps homeowners make decisions faster and with more confidence.

Better Visualization Leads to Fewer Design Revisions

One of the most valuable benefits of Photo Realistic Kitchen Renderings is the reduction of design revisions.

Many project changes happen because clients struggle to fully understand a design during the planning stage.

Once manufacturing or construction begins, even small modifications can become pricey and time consuming.

Renderings allow concerns to be identified early.

A homeowner may notice that a cabinet color feels too dark, an island appears oversized, or a lighting arrangement does not create the desired mood.

These changes can be made digitally before production begins.

This saves time, reduces costs, and improves project efficiency.

Accurate visualization is only one part of reducing project mistakes. Efficient planning, detailed layouts, and streamlined workflows also play an important role.

Material Selection Becomes More Confident

Material selection is often one of the most challenging stages of a kitchen remodel.

Homeowners must choose from countless combinations of cabinets, countertops, flooring, backsplashes, hardware, and lighting fixtures.

Looking at individual samples rarely tells the whole story.

Photo Realistic Kitchen Renderings allow clients to see how these materials interact within a complete kitchen environment.

This helps them evaluate:

  • Color harmony
  • Texture combinations
  • Lighting effects
  • Design consistency
  • Overall atmosphere

Rather than hoping the selected materials will work together, clients can see the finished combination before making a final commitment.

This dramatically reduces uncertainty and helps create more satisfying remodeling outcomes.

Why Designers and Cabinet Manufacturers Depend on Renderings

Photo Realistic Kitchen Renderings are not only beneficial for homeowners.

Design firms, contractors, and cabinet manufacturers use them too, to boost communication and project accuracy, even if it kinda sounds simple.

A realistic rendering is like a visual anchor, it lines everything up, so everyone involved is basically seeing the same thing.

When all the stakeholders share that same direction, misunderstanding tends to happen less often, and coordinating the work gets a lot smoother.

Still, visualization by itself isn’t enough, not really. 

Successful kitchen projects also rely on detailed technical documentation that steers manufacturing and installation. This is why experienced cabinet manufacturers combine realistic renderings with detailed production drawings to improve accuracy and reduce costly errors. Learn more in our guide on How Cabinet Shop Drawings Help Reduce Errors in Manufacturing:

When renderings and technical documentation work together, projects move more smoothly from design to production.

Photo Realistic Kitchen Renderings vs Traditional Drawings

Traditional drawings remain essential for kitchen design.

They provide measurements, specifications, and technical information needed for fabrication and installation.

However, they are not designed to help homeowners visualize the finished space.

  • A floor plan explains dimensions.
  • A cabinet elevation explains construction details.
  • A rendering explains the experience.

This is why the most successful kitchen projects combine both tools.

Technical drawings ensure accuracy.

Photo Realistic Kitchen Renderings ensure understanding.

Together, they create a stronger and more efficient design process.

Why Professional Rendering Services Matter

Modern rendering software has become incredibly powerful.

However, software alone cannot create an effective kitchen design.

A professional designer kinda understands space planning, workflow optimization, material coordination, lighting design, storage functionality, and manufacturing requirements… all that stuff.

The rendering itself is just a tool, nothing more.

What really matters is the know-how behind the rendering, because that is what turns a pretty image into something practical and actually buildable, a kitchen you can rely on.

Experienced kitchen design professionals know how to create visualizations that represent the final space accurately, while also making sure every design choice supports day to day function and long term usability.

That is one reason why many homeowners, contractors, and cabinet manufacturers choose professional design support. Learn more about Why Cabinet 2020 Is the Right Kitchen Design Partner for Your Projects

The Future of Kitchen Visualization

Homeowner expectations continue to evolve.

People want more transparency, better communication, and more confidence throughout the remodeling process with less guesswork. So, Photo Realistic Kitchen Renderings are becoming a regular, expected part of professional kitchen design.

They help clients see ideas more clearly, approve designs quicker, and move through the project with fewer surprises or weird surprises.

And as rendering technology keeps improving, the gap between “concept” and “reality” gets smaller, noticeably.

Honestly, the future of kitchen remodeling is not about imagining a design anymore.

It is about seeing it before it is built.

Final Thoughts

Kitchen remodeling decisions get a lot easier when clients can clearly picture how the finished space will look.

Photo Realistic Kitchen Renderings provide that clarity.

They take technical concepts and turn them into realistic visual experiences, so homeowners can understand layouts, compare materials, approve the plan, and ultimately feel good about the decision before construction even starts.

For designers, contractors, and cabinet manufacturers, they help cut confusion, reduce revisions, and create a more efficient project workflow.

And as modern kitchen remodeling keeps moving toward smarter planning, and personalized design, Photo Realistic Kitchen Renderings will stay one of the most valuable tools for turning ideas into reality long before the first cabinet is installed.

How 2020 Design Cabinets Improve Kitchen Planning and Visualization

Kitchen remodeling has been changing a lot in the last few years. 

A bunch of homeowners don’t really want to just lean on imagination or those rough scribbles anymore, not even before the renovation starts. They want realistic visualization, precise layouts, smarter storage planning, and a clearer workflow plan, before construction kicks off.

That is basically why 2020 design cabinets became a major piece in modern kitchen remodeling.

Today , professional designers use advanced 3D kitchen planning software to build realistic cabinet layouts and Photorealistic Rendering. It helps homeowners see how the finished kitchen will look and how it will actually work. From the exact cabinet placement to the storage organization , and even material selection, digital cabinet planning makes the whole remodeling effort faster , more intelligent, and more accurate.

What Are 2020 Design Cabinets?

2020 design cabinets are cabinet layouts and kitchen planning systems created using professional 2020 kitchen design software.

These systems help designers create:

  • Photo Realistic Kitchen Renderings
  • Detailed cabinet layouts
  • Appliance placement plans
  • Storage planning solutions
  • Material previews
  • Accurate kitchen dimensions

Instead of depending only on classic 2d Kitchen Design and flat sketches, homeowners can preview a realistic digital version of the kitchen first, before installation ever begins.

That step cuts down on confusion and supports better choices while the project is still in motion.

Why 2020 Design Cabinets Matter in Modern Kitchen Remodeling

Realistic Visualization Makes Planning Easier

One of the hardest parts, during kitchen remodeling, is picturing the whole thing.

Many homeowners get stuck, like they can’t clearly see how the cabinets counter tops appliances, and lighting all end up fitting together in the final room.

2020 design cabinets fix that through realistic 3D visualization.

Homeowners can:

  • Compare cabinet styles
  • Test multiple layouts
  • Preview color combinations
  • Understand kitchen spacing
  • Adjust cabinet placement
  • Review storage solutions

This creates more confidence before construction starts.

Modern remodeling projects now depend heavily on realistic digital planning because homeowners want clarity before investing in expensive renovations.

You can also read our detailed guide on how 2020 kitchen design software improves accuracy and speed in projects

Better Cabinet Layouts Improve Kitchen Functionality

Modern kitchens are expected to do much more than simply look attractive.

Homeowners now want kitchens that provide:

  • Better organization
  • Efficient storage
  • Comfortable movement
  • Functional islands
  • Clutter-free layouts
  • Easy appliance access

2020 design cabinets help designers optimize the entire kitchen layout.

Designers can improve:

  • Cabinet depth
  • Island positioning
  • Pantry organization
  • Walking clearance
  • Appliance spacing
  • Storage accessibility

So the kitchen can start to feel more practical and calmer to live with, day after day, even while every tiny detail is still being wrapped up.

Accurate Planning Helps Reduce Remodeling Mistakes

Kitchen remodeling mistakes can make a project more expensive, almost too fast.

Poor cabinet measurements, spacing issues, or weak storage planning often lead to installation problems and delays.

2020 design cabinets reduce these risks through detailed digital planning.

Designers can identify problems before manufacturing begins.

Some common issues include:

  • Cabinet doors hitting walls
  • Limited walking space
  • Appliance clearance conflicts
  • Incorrect island sizing
  • Poor storage planning

Fixing these problems digitally is far easier and more affordable than fixing them during construction.

Detailed technical planning also improves fabrication accuracy and reduces production mistakes. Learn more about how cabinet shop drawings help reduce errors in manufacturing

Personalized Kitchen Design Is Becoming More Popular

Modern homeowners no longer want generic kitchen layouts.

They want kitchens designed around their lifestyle and daily habits.

Some homeowners now prioritize:

  • Coffee stations
  • Baking areas
  • Hidden storage
  • Smart appliances
  • Family seating spaces
  • Extra pantry storage

2020 design cabinets make customization feel less painful, because the layout can be adjusted fast without basically redoing the entire kitchen from scratch every single time.

This supports kitchens that feel more relaxed, more tidy, and more practical.

Smart Storage Solutions Are Driving Modern Kitchen Trends

Storage has turned into one of the main priorities in today’s kitchen remodelling.

People want the space to feel bright and airy, but they also need enough organizing room for actual daily routines.

2020 design cabinets help designers create smarter storage systems such as:

  • Pull-out pantry cabinets
  • Hidden storage compartments
  • Deep drawer systems
  • Corner cabinet organizers
  • Appliance garages
  • Under-island storage

Those kinds of solutions help stretch kitchen space , while keeping the room from feeling stuffed or visually crowded.

Technology Is Improving Kitchen Cabinet Planning

Technology is turning into a kind of foundation stone for modern kitchen remodeling.

Today’s homeowners increasingly expect:

  • Smart appliances
  • Voice-controlled lighting
  • Integrated charging stations
  • Touchless fixtures
  • Energy-efficient layouts

2020 design cabinets allow designers to integrate these features directly into the kitchen layout during the planning stage.

This creates cleaner kitchen designs with better long-term functionality.

Why Professional Kitchen Designers Still Matter

Some homeowners try free online kitchen planning tools.

However, software alone cannot replace professional expertise.

Professional kitchen designers understand:

  • Space optimization
  • Cabinet manufacturing
  • Workflow planning
  • Material coordination
  • Remodeling practicality
  • Technical detailing

2020 design cabinets become much more effective when advanced software combines with professional design experience.

The software improves visualization and technical accuracy.

The designer helps tighten up functionality and real world usability.

And honestly, picking the right kitchen design partner matters as much as the software itself. Learn more about why Cabinet 2020 is the right kitchen design partner for your projects.

Final Thoughts

Kitchen remodeling continues evolving rapidly.

These days, modern homeowners expect lifelike visualization, more precise cabinet planning, better storage decisions, and layouts that feel personal, before a single wall gets touched.

That’s why 2020 design cabinets keep showing up as a must have in modern kitchen remodeling.

They give homeowners a clearer view of ideas, improve project precision, reduce the risk of costly remodeling mistakes, and create kitchens that actually match everyday living.

And since kitchen remodeling trends keep leaning into sharper planning and digital visualization, more advanced cabinet design systems will matter even more in future remodels.

Why Professional 2020 Kitchen Design Is the Future of Modern Kitchen Remodeling

The modern kitchen isn’t just where you cook, it’s become the pulse of the home, honestly.

Families work there. Kids study there. Guests gather there. Morning routines start there and evening ones usually end there too. Since it matters that much , homeowners now expect more than just good looks. They want functionality, smarter storage, efficient circulation, and they want to see it clearly in advance, before any construction begins.

That’s also why Professional 2020 Kitchen Design is being treated like the next step for modern kitchen remodeling.

Back then, remodeling was mostly built on imagination, rough drawings and last minute decisions. But today’s homeowners want precision, not vibes. They want to preview the whole kitchen before spending thousands on the renovation. They need accurate cabinet dimensions, appliance positioning, lighting rhythm, and storage planning that doesn’t feel like a gamble.

Now, professional kitchen designers rely on advanced 3D planning software. It creates lifelike kitchen layouts that lower errors, smooth workflow, and helps homeowners choose more carefully before anything gets built. You can also see wider industry movement toward functional layouts, cozy materials, concealed storage, and kitchens that feel personalized, not generic. 

What Is Professional 2020 Kitchen Design?

Professional 2020 Kitchen Design is a contemporary kitchen planning approach that uses advanced 3D kitchen design software to produce detailed, realistic kitchen layouts before remodeling starts.

Rather than guessing how it will look, homeowners can preview, in a clean way:

  • Cabinet layouts
  • Countertop combinations
  • Lighting placement
  • Appliance positioning
  • Color schemes
  • Storage solutions
  • Traffic flow
  • Material finishes

That kind of clarity helps reduce confusion during remodeling, even when plans change.

It’s more like making a digital stand in your kitchen first, before you actually build the real thing.

Designers can test several arrangements quickly, compare finish options, and tune space efficiency with less guesswork. So the whole remodeling process becomes faster, more intelligent, and usually more budget-friendly too.

Why Modern Homeowners Prefer Professional 2020 Kitchen Design

1. Realistic 3D Visualization Changes Everything

One of the hardest parts in classic remodeling is that uncertainty.

Homeowners often get stuck trying to picture how cabinets, island lighting and countertops will sit together in real life, in a normal room, not in some perfect idea.

Professional 2020 Kitchen Design solves that problem through realistic 3D rendering, so you can actually see it before anything gets built.

With Professional 2020 Kitchen Design, homeowners can almost walk through the kitchen before construction starts. They can try colors, materials, textures, and layout changes as things happen, rather than waiting to “see it later”. This reduces expensive design mistakes and increases confidence in remodeling decisions.

Today’s remodeling industry is moving heavily toward virtual kitchen planning because homeowners want clarity before investing in renovation projects.

Modern remodeling projects also rely on accurate digital planning to speed up approvals and reduce revisions. You can also read our detailed guide on how 2020 kitchen design software improves accuracy and speed in projects.

2. Smarter Kitchen Functionality Is the New Priority

Modern kitchens are no longer designed only for appearance.

Functionality now steers the remodeling choices.

Recent kitchen remodeling trends show people are focusing on things like:

  • Hidden storage
  • Better workflow
  • Appliance integration
  • Multi-functional islands
  • Smart lighting
  • Dedicated prep zones
  • Clutter-free layouts

Professional 2020 Kitchen Design lets designers plan every single corner on purpose. Designers can improve the flow between cooking, cleaning, and storage areas, while also pulling more usable space out of the room without it feeling tight.

This creates kitchens that feel easier to use every single day.

3. Better Space Planning for Modern Living

Space is more prized than ever, and honestly it’s not just about square footage anymore.

Whether the kitchen is big or compact, homeowners want maximum performance without making the area feel crowded or tense.

Professional 2020 Kitchen Design helps designers optimize:

  • Cabinet depth
  • Island positioning
  • Walking clearance
  • Appliance spacing
  • Corner storage
  • Seating arrangements

This matters even more in open-concept homes, where the kitchen connects directly with dining and living zones.

Modern remodeling trends also point to a rising request for workstation islands, hidden storage, and layouts that actually do the work day after day.

4. Material Selection Has Become More Advanced

Kitchen design trends in 2026 are also kinda shifting toward warmth, texture, and natural finish vibes, not just the polished and shiny surface mood.

Homeowners are moving away from overly sterile all white kitchens and leaning toward:

  • Warm wood cabinets
  • Stone countertops
  • Earth-tone palettes
  • Matte finishes
  • Fluted textures
  • Mixed materials

Professional 2020 Kitchen Design allows homeowners to test these combinations digitally before finalizing materials.

This improves confidence during material selection and reduces expensive remodeling regrets.

5. Remodeling Mistakes Become Easier to Prevent

Kitchen remodeling can get pricey pretty fast.

If the measurements are a little off, cabinet planning feels shaky, lighting is neglected, or the whole workflow turns awkward, then the project starts dragging and the costs usually start climbing too.

Professional 2020 Kitchen Design helps reduce those risks because designers can catch trouble early, before it snowballs.

For example:

  • Cabinet doors colliding
  • Poor island spacing
  • Limited walking room
  • Appliance clearance problems
  • Insufficient storage zones
  • Lighting shadows

Fixing these issues digitally is much cheaper than fixing them during construction.

That is why professional kitchen designers increasingly rely on advanced planning systems before remodeling starts.

Detailed production drawings also play a major role in reducing fabrication and installation mistakes. Learn more about how cabinet shop drawings help reduce errors in manufacturing

6. Personalized Kitchen Design Is Becoming Essential

Modern homeowners do not want copy-paste kitchens anymore.

They want kitchens designed around their lifestyle.

Some homeowners need:

  • Coffee stations
  • Baking zones
  • Hidden prep kitchens
  • Smart appliance integration
  • Family seating areas
  • Entertaining spaces

Professional 2020 Kitchen Design makes this personalization easier because layouts can be customized based on real daily habits.

This creates kitchens that feel more natural, practical, and comfortable to use.

7. Technology Is Reshaping Kitchen Remodeling

Technology is now a big part of modern kitchen design, like it or not.

Homeowners now expect:

  • Smart appliances
  • Voice-controlled lighting
  • Touchless fixtures
  • Energy-efficient layouts
  • Integrated charging stations

Professional 2020 Kitchen Design helps designers plan these smart features directly into the remodeling layout.

Instead of adding technology later, everything is planned from the beginning.

This creates cleaner designs and better long-term usability.

The Biggest Kitchen Design Trends Driving the Future

Right now, remodeling trends are basically pointing at where the industry is headed next.

Some of the biggest signals include:

  • Warm Minimalism: Designers are swapping the colder minimal look for warmer textures and more natural finishes.
  • Hidden Storage: Open shelves are slowly losing their wow factor, while concealed storage solutions keep getting better and more popular.
  • Multi-Functional Islands: Islands aren’t just islands anymore, they’re becoming cooking zones, dining spots, storage pockets , and extra work areas all in one.
  • Smart Layout Planning: Workflow efficiency matters more than decorative trends alone.
  • Personalized Spaces: Modern kitchens are being shaped around daily routines, not only generic layouts that “kind of fit” everyone.

Professional 2020 Kitchen Design supports all of that modern momentum, using detailed digital planning plus realistic visualization that actually makes sense.

Why Professional Designers Still Matter

Some homeowners try free online kitchen planning tools.

But professional kitchen designers bring something software alone cannot provide:

  • Real remodeling experience
  • Space optimization knowledge
  • Material understanding
  • Workflow planning
  • Construction practicality
  • Budget management
  • Design balance

Professional 2020 Kitchen Design becomes powerful because it combines advanced software with professional design expertise.

The software is the tool. The designer is the strategy behind the tool.

That blend helps produce kitchens that look great and work well too.

And honestly, choosing the right kitchen design partner is just as important as picking the software. Experienced professionals manage technical detailing, workflow optimization, and manufacturing accuracy better than basic online tools.

Read more about why Cabinet 2020 is the right kitchen design partner for your projects.

Final Thoughts

Kitchen remodeling is changing fast.

Modern homeowners want smarter kitchens, better functionality, realistic visualization, and personalized layouts that improve everyday living , not just a pretty picture.

This is why Professional 2020 Kitchen Design is,kind of, becoming the future of modern kitchen remodeling.

It lets homeowners see ideas more clearly, sidestep expensive mistakes, fine-tune workflow, and craft kitchens built for real life not just for appearance.

As remodeling trends keep shifting toward smarter planning, cozy visuals, discreet utility, and customized living spaces, professional 3D kitchen design will keep getting more essential in the years ahead.

How 2020 Kitchen Design Software Improves Accuracy and Speed in Projects

The kitchen design process together with cabinet manufacturing requires both accurate work and fast execution of tasks because these two factors determine the expenses and project duration and product excellence.

The entire workflow experiences a slowdown because design approval delays and measurement errors. The design process problems emerge because designers lack proper design standards and they depend on manual workflows.

The 2020 kitchen design software serves as an essential tool for design work.

The software enables professionals to design accurate layouts while they efficiently handle project details and complete work from initial design to final production.

What Is 2020 Kitchen Design Software?

The 2020 kitchen design software functions as a professional design tool which kitchen designers and cabinet manufacturers and builders use to develop precise kitchen designs.

The system combines design and visualization and production elements to function as a complete design solution.

Using this software, professionals can:

  • Create detailed 2D kitchen layouts
  • Develop realistic 3D designs
  • Configure cabinets with exact specifications
  • Generate material lists and cost estimates

This integration makes the design process more reliable and efficient.

Why Traditional Design Methods Slow Down Projects

Basic drawings and manual planning methods still serve as primary resources for many businesses. The method works for small projects but becomes problematic when applied to more complex or extensive work, where cabinet shop drawings help reduce errors.

The project faces three major problems which include incorrect measurements and missing specifications and slow revisions. The production process gets delayed because these issues create miscommunication between teams.

The absence of 2020 kitchen design software prevents experienced teams from completing their work because they need to tackle multiple errors which result in project delays.

How 2020 Kitchen Design Software Improves Accuracy

The software delivers exceptional value to users because it enables them to design their projects with exacting precision standards.

Every element in the kitchen, from cabinets to appliances is placed using exact measurements. The process guarantees correct component alignment during both manufacturing and installation.

Designers can use the software to create cabinet designs based on existing cabinet templates. The approach reduces project variations while delivering consistent results between different projects.

The system automatically creates data which serves as the main advantage of the system. The software generates organized material outputs which include the following items:

  • Bill of materials
  • Cabinet specifications
  • Component details

The system ensures production accuracy by reducing human mistakes.

How 2020 Kitchen Design Software Improves Speed

The speed of project execution depends on the time required to create and modify and approve designs.

With 2020 kitchen design software, designers can develop layouts much faster using built-in tools and libraries. Instead of starting from scratch, they can work with pre-configured elements, saving valuable time.

Revisions also become easier. When a client requests changes, updates can be made quickly without redoing the entire design. This helps in faster approvals and smoother communication.

The 3D visualization technology stands as another essential element. The software provides Realistic 3D Kitchen Visualization, generating authentic kitchen models that enable clients to see the final product. The process decreases misunderstandings while cutting down the number of required design changes.

The design-to-production process achieves improved efficiency through its streamlined operations.

Real Impact on Project Workflow

The correct usage of 2020 kitchen design software improves all aspects of a project workflow because the software handles design work and other project activities.

Designers and manufacturers and installers all use the same organized data which enhances their collaboration by eliminating communication mistakes that lead to project delays.

Projects move faster because:

  • Designs are clear and complete
  • Documentation is ready for production
  • Changes are handled quickly

Improved time management results in better project outcomes that become easier to forecast.

Who Should Use 2020 Kitchen Design Software?

This software is especially valuable for professionals handling detailed or large-scale projects.

It is commonly used by:

  • Cabinet manufacturers handle their production operations
  • Builders work on multiple-unit construction projects
  • Kitchen dealers handling client designs
  • Interior designers develop personalized space designs

The 2020 kitchen design software functions as a crucial solution for businesses that need to deliver work quickly while maintaining precise results.

Long-Term Benefits for Your Business

The use of 2020 kitchen design software creates continuous advantages which extend beyond its immediate project benefits.

Companies achieve better operational performance through reduced mistakes and enhanced productivity which results in faster project completions. Over time, this leads to better client satisfaction and stronger project control.

The system helps organizations establish standardized work procedures which enable them to expand their operations while managing several ongoing projects.

Conclusion

Modern kitchen projects demand more than just design creativity. They need precise work execution, quick task completion, and effective communication throughout their operational processes.

The 2020 kitchen design software package delivers all required functions through a single integrated platform. The solution enables professionals to decrease mistakes while they enhance their operational processes and create successful project outcomes.

For manufacturers and builders and designers, efficient project work execution has become essential work requirements.

Need Expert Support with 2020 Kitchen Design Software?

The Cabinet 2020 kitchen design software solution improves both project speed and accuracy according to your needs.

We provide professional support using 2020 kitchen design software to deliver precise layouts, detailed documentation, and production-ready solutions.

Contact Cabinet 2020 today to get started.

Why Cabinet 2020 Is the Right Kitchen Design Partner for Your Projects

The process of creating a successful kitchen project requires its initial phase to follow proper planning methods.

The design phase of building projects represents the main obstacle which construction workers and manufacturing firms and kitchen equipment dealers must face. The project experiences delays and needs rework because of incomplete layouts and unclear specifications and missing details.

You must select the proper kitchen design partner because this decision holds significant importance.

A dependable partnership enables you to progress from your initial idea through the final implementation stage with complete understanding and precise execution. Cabinet 2020 exists to help professionals design kitchens through its structured solutions that deliver production-ready results.

What Does a Kitchen Design Partner Really Do?

A kitchen design partner who works professionally provides more services than just designing kitchen layouts and creating visual displays.

They enable people to connect between design elements and manufacturing processes.

Their responsibilities include:

  • Developing accurate kitchen layouts
  • Creating detailed cabinet drawings
  • Planning material and hardware specifications
  • Creating authentic three-dimensional visualizations
  • Preparing production-ready documentation

The design execution process requires clear instructions to avoid any confusion during manufacturing.

Why Choosing the Right Kitchen Design Partner Matters

The design phase of a project generates design problems which affect multiple parts of a project.

When designs are incomplete or unclear, it leads to:

  • Incorrect cabinet dimensions
  • Misalignment during installation
  • Hardware placement errors
  • Delays in manufacturing
  • Increased material waste

The correct kitchen design partner enables you to decrease project risks during the initial project development stage.

The planning process requires every detail to be established before production starts which leads to better efficiency and fewer mistakes.

How Cabinet 2020 Adds Value to Your Projects

1. Production-Focused Kitchen Design Approach

Cabinet 2020 develops manufacturing solutions which combine attractive design elements with functional real-world applications.

Designers create all layouts according to actual production environment requirements. This structure allows factory personnel to implement designs directly because they require no modifications or corrections.

2. Expertise in 2020 Kitchen Design Software

Cabinet 2020 employs advanced 2020 kitchen design software for its development of precise and organized design solutions.

This allows for:

  • Precise cabinet configurations
  • Detailed layout planning
  • Realistic 3D visualization
  • Integrated material and hardware selection

The design process needs more detailed information because it enhances both design accuracy and project efficiency.

3. Accuracy That Reduces Costly Errors

Cabinet manufacturing requires precise work because even tiny mistakes can lead to major financial damages.

Cabinet 2020 serves as a kitchen design partner which maintains exacting standards throughout its entire design process.

The planning process includes precise measurement and hardware placement which eliminates the need for rework and decreases material waste and installation problems.

4. Strong Support for Multi-Unit Projects

Construction projects that involve kitchen installation require builders and developers to use uniform kitchen design patterns.

Cabinet 2020 provides organized project solutions which include the following:

  • Standardized design formats
  • Repeatable cabinet layouts
  • Bulk quantity estimation
  • Consistent documentation across units

The system enables efficient and exact management of extensive development projects.

5. Clear Communication Across All Teams

Team members from various departments experience their most serious project difficulties because of communication breakdowns between their groups.

Cabinet 2020 ensures that:

  • Designers
  • Manufacturers
  • Installers
  • Project managers

use the same complete and precise project documents.

The system enhances operational efficiency while decreasing delays that occur from communication breakdowns.

6. Faster Turnaround with Structured Workflow

Construction and manufacturing projects rely on time as an essential element.

The structured workflow system of Cabinet 2020 enables faster project completion through established procedures while maintaining high standards of quality.

Clients benefit from:

  • Quick design turnaround
  • Efficient revisions
  • Timely project support

Projects remain on their planned timelines.

Who Should Work with Cabinet 2020?

The design control system of Cabinet 2020 provides architectural solutions which architects can depend on for their design work.

The following groups need the solution:

  • Cabinet manufacturers
  • Residential and commercial builders
  • Kitchen dealers and showrooms
  • Interior designers
  • Contractors handling multiple projects

If your work involves production, accuracy, and timelines, partnering with the right kitchen design partner becomes essential.

What Makes Cabinet 2020 Different?

The design process goes beyond creating designs because it provides effective operational solutions which function in actual production settings.

Cabinet 2020 stands out because of its practical and structured approach.

Key differentiators include:

  • Focus on manufacturing-ready designs
  • Strong attention to detail and accuracy
  • Experience with bulk and multi-unit projects
  • Expertise in industry-standard design software
  • Clear and professional documentation

The approach is not just about design, it is about delivering solutions that work in real-world production.

Long-Term Benefits of Choosing the Right Kitchen Design Partner

The selection of an ideal kitchen design partner establishes enduring advantages. The selection of an appropriate kitchen design partner establishes permanent business benefits.

Over time, businesses can:

  • Improve project efficiency
  • Reduce production errors
  • Save time and cost
  • Maintain consistent quality
  • Scale operations more effectively

A strong design foundation produces superior results which benefit all project work.

Conclusion

Kitchen design serves two purposes. Kitchen design creates visual appeal through its design elements. Kitchen design establishes a vital process which impacts the whole project waterway.

Choosing the right kitchen design partner ensures that every detail is planned, every drawing is clear, and every design is ready for production.

Cabinet 2020 provides all necessary skills and resources to manage contemporary kitchen projects with precise and effective methods. The company provides organized systems which help kitchen designers create their work in an effective and precise manner.

Looking for a Reliable Kitchen Design Partner?

If you want to reduce errors, improve workflow, and deliver projects with confidence, Cabinet 2020 can support your design needs.

The kitchen design industry requires designers who possess deep expertise in both design concepts and production techniques.

Contact Cabinet 2020 today to get started.

How Cabinet Shop Drawings Help Reduce Errors in Manufacturing

The cabinet manufacturing process requires absolute precision because even minor measurement or placement errors lead to material waste and production delays and additional expenses.

The majority of these issues arise from unclear instructions rather than substandard craftsmanship.

Cabinet shop drawings establish their operational value through their ability to enhance production processes.

Through their complete guide function, they enable production teams to create cabinets according to design specifications without any need for guesswork or rework.

What Are Cabinet Shop Drawings?

Cabinet shop drawings function as manufacturing drawings that display technical specifications in detailed form.

They are not just design visuals. They are production documents that show exactly how each cabinet should be built.

A typical shop drawing includes:

  • Exact cabinet dimensions
  • Individual panel sizes
  • Section views and elevations
  • Hardware placement (hinges, slides, fittings)
  • Material details
  • Assembly instructions

The factory teams receive direct design instructions through these drawings which they can use for step-by-step work execution.

Why Errors Happen in Cabinet Manufacturing

Incomplete or unclear information causes manufacturing errors that affect both new and experienced manufacturers.

The most common issues that people face include these particular problems:

  • Incorrect or missing measurements
  • Confusion between design and production teams
  • Improper hardware placement
  • Lack of detailed breakdown for each cabinet unit
  • Misinterpretation of layouts

The basic layout together with the verbal instructions creates a situation which teams face through which they can make mistakes.

The cabinet shop requires exact drawings which must be followed during production because base assumptions lead to production errors.

How Cabinet Shop Drawings Reduce Errors

1. They Remove Guesswork from Production

The biggest advantage of cabinet shop drawings is clarity.

Every dimension, detail, and specification is already defined. Production teams don’t need to estimate or interpret, they simply follow the drawing. This significantly reduces human error.

2. They Provide a Complete Breakdown of Each Cabinet

The shop drawings divide cabinets into their separate parts instead of showing them as one complete unit.

This includes:

  • Panels
  • Shelves
  • Doors
  • Hardware positions

The process is divided into two sections which include proper manufacturing of every component and correct installation of components during assembly.

3. They Ensure Accurate Hardware Placement

The most frequent and expensive error that occurs during cabinet production involves placing hardware components in incorrect locations.

The shop drawings provide complete details about cabinet systems through which all components receive exact installation locations.

The system prevents all problems which include the following:

  • Misaligned doors
  • Improper drawer movement
  • Rework during installation

4. They Improve Communication Between Teams

In any project, multiple teams are involved:

  • Designers
  • Production teams
  • Installers
  • Project managers

Cabinet shop drawings act as a common reference point for everyone. When all teams work from the same detailed document, communication becomes clear and consistent reducing misunderstandings and delays.

5. They Support Faster and Smoother Production

The production process becomes more efficient because teams receive instructions which enable them to complete their work tasks.

The work process experiences reduced interruptions through which teams make fewer changes while they spend less time working with other groups.

As a result:

  • Production time is reduced
  • Material waste is minimized
  • Projects stay on schedule

6. They Help Maintain Consistency in Bulk Projects

The success of multi-unit projects depends on their needs for uniformity throughout all areas of the project.

The uniformity of cabinet manufacturing through shop drawings creates identical products for every unit in the project.

The following areas require this particular document:

  • Apartment projects
  • Residential developments
  • Repeated kitchen layouts

The system establishes uniformity which reduces installation difficulties while improving quality standards.

Real Benefits for Manufacturers and Builders

Using professional cabinet shop drawings is not just about avoiding mistakes — it also improves overall efficiency.

Manufacturers and builders can:

  • Reduce costly rework
  • Improve production accuracy
  • Save time in manufacturing
  • Deliver projects faster
  • Maintain better quality control

Over time, this leads to higher profitability and smoother project execution.

When Should You Use Cabinet Shop Drawings?

You should use cabinet shop drawings in any project where precision matters.

They are especially important when:

  • Working on custom kitchen designs
  • Handling bulk or multi-unit projects
  • Preparing cabinets for factory production
  • Coordinating with installation teams
  • Managing tight timelines

In short, if the project requires accuracy, shop drawings are essential.

Conclusion

Errors in cabinet manufacturing are expensive, but they are also preventable.

The correct documentation method ensures that all aspects of work become understandable while the entire procedure maintains its organized structure.

The cabinet shop drawings provide complete visual information through which teams can work with full certainty while building cabinets according to the exact design specifications.

For manufacturers, builders, and contractors, they are not just drawings because these documents serve as essential components which enable their operational success.

Need Accurate Cabinet Shop Drawings?

The use of professional cabinet shop drawings provides two main advantages which include error reduction and production efficiency enhancement.

The partnership with Cabinet 2020 enables you to obtain production-ready drawings which contain detailed information for actual manufacturing processes.

Get in touch today to start your project.