How 2D Layouts for Cabinet Manufacturers Improve Production Planning

Key Takeaways (TL;DR)

  • 2D layouts for cabinet manufacturers provide a clear look at cabinet placement, dimensions, appliances, and the available space before production.
  • Accurate layouts help manufacturers spot design conflicts and dimensional issues before fabrication begins.  
  • Reviewing project details early tends to reduce unnecessary revisions and improves coordination between design and production teams.  
  • 2D layouts serve as the base layer for cabinet drafting, shop drawings, estimating, and production planning.  
  • A coordinated layout helps maintain consistent project information from design review through production documentation.

Production planning really depends on accurate information.2D layouts for cabinet manufacturers provide a structured method to double check cabinet placement, dimensions, appliance positioning, and the available space before fabrication begins.

If the layout details are incomplete or not very clear, it can cause problems later in the production workflow. Missing dimensions, cabinets sitting in the wrong spot, appliances placed without resolution, or clearances that were simply overlooked can end up forcing changes after the design has already shifted toward production.  

Using 2D layouts for cabinet manufacturers during the pre-production stage, teams can review the core relationships in a kitchen design before the detailed production documentation is prepared. That gives an earlier chance to catch inconsistencies and set up a steadier manufacturing foundation.

What Are 2D Layouts for Cabinet Manufacturers?

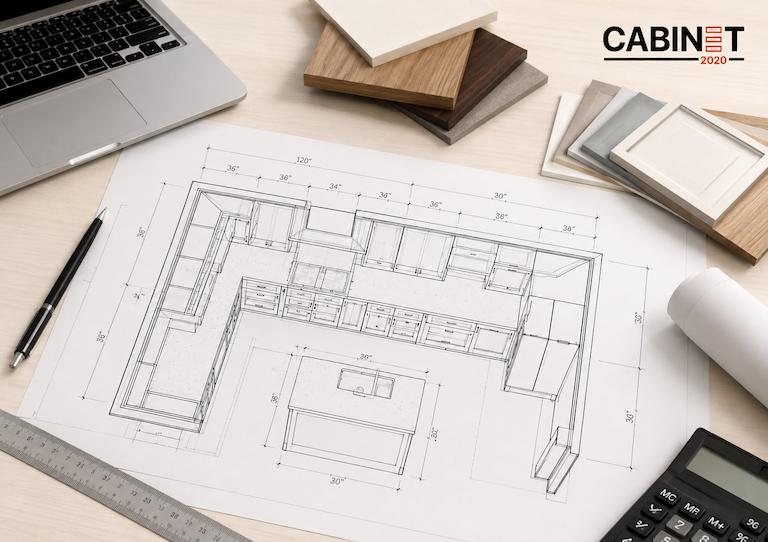
A 2D cabinet layout is a technical representation of a kitchen design that shows how the cabinets and other key elements are placed inside the available space. For manufacturers, it helps convert project measurements and those design expectations into a structured plan that can be reviewed before production begins.

2D cabinet layouts for manufacturers can show cabinet placements, dimensions, wall conditions, openings, appliance position, islands , and other major layout elements. That gives production teams a direct understanding of how each component relates to one another and whether the proposed arrangement fits the measured space.

Why 2D Layouts Matter Before Production for Manufacturers

Before fabrication starts, manufacturers have to make sure the proposed design really works within the real project conditions. 2D layouts for cabinet manufacturers give an early chance to look over cabinet positioning, the measurements, clearances, and all that related design information.​

Digital cabinet planning can also help manufacturers improve kitchen planning and visualization before production.

Verify Cabinet Placement  

A 2D layout lets manufacturers review the position and sequence of  base cabinets and wall cabinets within available space. Corner conditions, cabinet runs, islands, and the connections between adjacent cabinets can be examined before the design moves any further.  

Confirm Dimensions and Clearances  

Manufacturers can check the overall dimensions, appliance clearance, door and drawer operating space, walkways, and functional clearances. These checks can reveal conditions that may affect cabinet placement or usability.

Coordinate Design Information

The layout also brings different parts of the project together. Cabinet positions can be reviewed alongside appliances, countertops, walls, openings, and other project information so the design is coordinated before detailed production work begins.​

The key benefit is timing: the earlier a design issue is identified, the easier it is to correct before it becomes part of detailed documentation or reaches fabrication.

How Cabinet Manufacturers Use 2D Layouts in Production  Planning  

2D layouts for cabinet manufacturers can serve as a planning reference between initial design information and detailed production documentation. A structured workflow can include the following steps:

1. Review the Project Information  

It starts with the measurements that are available, the floor plans, design requirements, appliance information, and any other project specifications. Double-check everything so the layout is built from information that is complete and consistent.

2. Establish the Cabinet Layout  

Cabinet placement is developed based on the approved design and measured conditions of the space. Base cabinets, wall cabinets, corner units, islands, appliances, and all openings get placed and balanced in the layout.

3. Check Dimensions and Relationships

Manufacturers review cabinet sizes, spacing, corners, openings, appliance locations, and clearances. That part makes sure the individual pieces actually sync together inside the overall kitchen arrangement.

4. Identify Design Conflicts  

The layout review can reveal potential conflicts before they move further into production. Issues involving cabinet placement, appliance clearance, openings, or dimensional relationships can be flagged while they are still easier to address.

5. Make Revisions Before Final Documentation  

When changes are required, manufacturers can revise the layout first, before the detailed documentation is finalized. This provides a controlled stage for resolving updated measurements, design decisions, or coordination requirements.

6. Use the Approved Layout as a Production Foundation

After the layout is reviewed and coordinated, it turns into a foundation for more detailed cabinet drafting and shop drawings helps reduce errors. So it builds a smoother transition from the cabinet design to the technical data that’s needed further down the production workflow.

​Using 2D layouts for cabinet manufacturers in this way allows teams to move from design review to production planning with greater consistency and fewer information gaps.

What Information Should a Production-Ready 2D Layout Show?

A production ready 2D layout should give manufacturers enough detail to look over the proposed cabinet setup and get the major project pieces in sync before the more detailed production documentation starts.

A typical layout may include:

  • A typical layout may include:
  • Cabinet locations and the overall cabinet runs  
  • Cabinet dimensions and key measurements  
  • Wall and base cabinet arrangements  
  • Appliance locations and their relationship to the surrounding cabinets  
  • Openings and relevant architectural conditions  
  • Island positioning  
  • Countertop-related information, where applicable
  • Key measurements and required clearances  
  • Design details needed for coordination  

Putting all those elements into a single layout creates a cleaner reference. Then manufacturers can quickly review the design and spot any details that might need clarification before fabrication really begins.

2D layout is more of a planning and coordination document. The more detailed shop drawings are the fabrication-level paperwork needed to build for real. Both matter, but they belong to different steps in the workflow, and in practice they just support different parts of the process.

How 2020 Cabinet Software Supports the Workflow

2D layouts are a lot more helpful when they’re built inside an organized digital flow. With 2020 kitchen design software, cabinet manufacturers can make detailed layouts, configure cabinets, handle revisions, and keep all the project details properly organized as the design moves steadily toward production.

A software-supported workflow can make it easier to maintain consistency when changes are made during design and review. This is useful when manufacturers need to coordinate cabinet information with other project requirements.

If you want a deeper look at how this flow works, read How 2020 Kitchen Design Software Improves Accuracy.

When Should Cabinet Manufacturers Review a 2D Layout?

A 2D layout should be reviewed at several points before a project reaches fabrication. Using 2D layouts for cabinet manufacturers during these review points helps keep the key project details in sync.

  • After initial measurements , look over the cabinet placement, including the corners, any appliances, islands, and how the whole arrangement sits together.
  • After the preliminary design , review cabinet placement, corners, appliances, islands, and overall arrangement.
  • After the appliance information is confirmed , verify the appliance locations, the dimensions, and the required clearances.
  • Before final approval, solve any remaining design questions and confirm the approved requirements.
  • Before detailed shop drawings , check that what’s going into the production documentation is consistent and coordinated.
  • Before production documentation is released , do one last review of the relevant dimensions and the project conditions.

The idea is simple: review early, fix early. A more structured 2D layout review gives manufacturers a workable checkpoint between design development and the shop floor.

Common Problems When 2D layouts Are Not Reviewed Before Production

When a 2D layout isn’t properly reviewed, small design discrepancies can carry into later stages of the manufacturing workflow. Common issues can include:

  • Cabinet dimensions that are incorrect and require revisions later.
  • Appliance clearance issues that affect surrounding cabinet placement.
  • Unresolved corner or opening conditions that create coordination problems.
  • Inconsistent project information between the design and the production team.
  • Updates to shop drawings or production documentation after the design has progressed.
  • Additional coordination work and rework when issues are discovered late.

Reviewing 2D layouts for cabinet manufacturers before production gives teams a chance to address these risks while the design is still easier to revise.

How Cabinet2020 Helps With 2D Layout Planning

Solid 2D layouts for cabinet manufacturers let them check where everything goes well like, cabinet placement, sizes, appliances, and the little details before things go into production.

Cabinet2020 offers 2D cabinet layout services that help organize this information into clear, coordinated layouts for pre-production review.

This support can help manufacturers maintain consistency across projects and create a stronger foundation for drafting and production documentation.

Final Thoughts

Planning for production really starts before fabrication starts. With accurate 2D layouts, cabinet manufacturers get a structured way to review cabinet placement, dimensions, appliances, clearances, and those other design relationships before the project moves further into production.  

When potential issues are found early, and the project details stay consistent, manufacturers can keep a smoother workflow, from design review through drafting and production documentation.

FAQs

What is a 2D layout for a cabinet manufacturer?

A 2D layout is a technical representation of a kitchen design showing cabinet placement, dimensions, appliances, openings, and other relevant project conditions. For the manufacturer, it provides a structured reference for reviewing and coordinating the design before production.

Why do cabinet manufacturers use 2D layouts before production?

Cabinet manufacturers use 2D layouts before they start producing, because it lets them review potential issues before fabrication. Dimensions, cabinet placement, appliance locations, corners, clearances, and other design relationships can be checked while revisions are still easier to manage.

What information should a cabinet 2D layout include?

A 2D layout can include cabinet location and dimensions, wall and base cabinet arrangements, appliance positions, openings, islands, key measurements, clearances, and other information required to coordinate the design.

How do 2D layouts help reduce cabinet production errors?

A structured layout review gives the team a chance to catch dimensional mismatches, design collisions, and coordination trouble spots before going into full production documentation. Resolving issues earlier can help reduce unnecessary revisions.

Are 2D layouts the same as cabinet shop drawings?

No. A 2D layout is mostly for planning, spatial coordination, and a pre-production review. Shop drawings go deeper and provide manufacturing-level documentation that supports fabrication and production coordination. Both documents serve different stages of the manufacturing workflow
How Cabinet Estimating Software Simplifies Kitchen Cabinet Quotes

Key Takeaways (TL;DR)

  • Cabinet estimating software helps organize cabinet quantities, specifications, materials, and pricing information.
  • Accurate kitchen cabinet quotes depend on complete and consistent project details.
  • Software-supported estimation can simplify calculations and make revisions easier to manage.
  • Connecting kitchen design information with estimation creates a more structured quoting workflow.
  • 2020-based estimation can support detailed kitchen cabinet estimation using project-specific layouts and specifications.

Preparing a kitchen cabinet quote involves more than simply adding cabinet prices. Cabinet configurations, overall dimensions, materials, finishes, hardware, quantities, and project requirements all need to come together before a quote is really ready.

​When these details are handled manually, even a modest change to the project can mean recalculating several pieces of the estimate. That can take extra time, and it is harder to keep pricing information consistent.

That’s where cabinet estimating software can make the process more organized. By consolidating important cabinet and project information into a single workflow, estimating software can simplify calculations, manage revisions, and create more structured kitchen cabinet quotes.

What Is Cabinet Estimating Software?

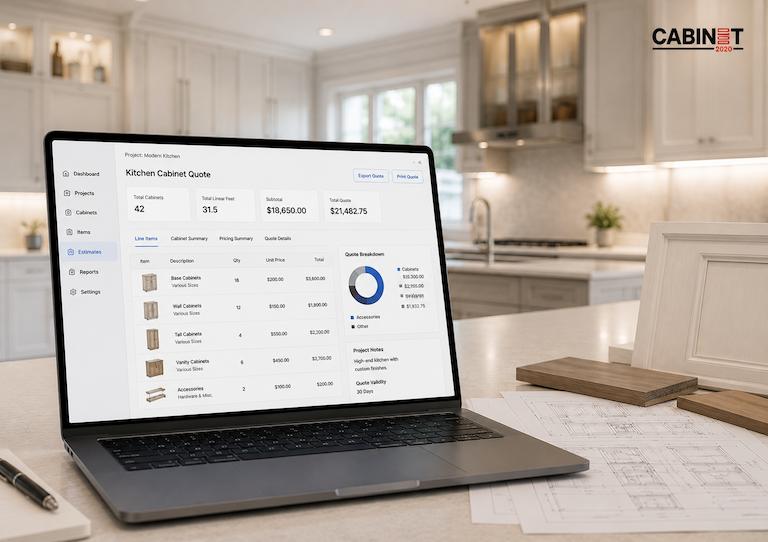
Cabinet estimating software helps organize the information needed to figure out the cost of a cabinet project. It brings details like cabinet types, dimensions, quantities, materials, hardware, and other specifications into a more structured estimating flow.

Rather than simply adding individual prices together, a proper cabinet estimate connects the project’s design and requirements directly to the costs involved. This makes it easier to understand what is included in the project and how different selections can affect the final kitchen cabinet quote.

How Cabinet Estimating Software Simplifies Kitchen Cabinet Quotes?

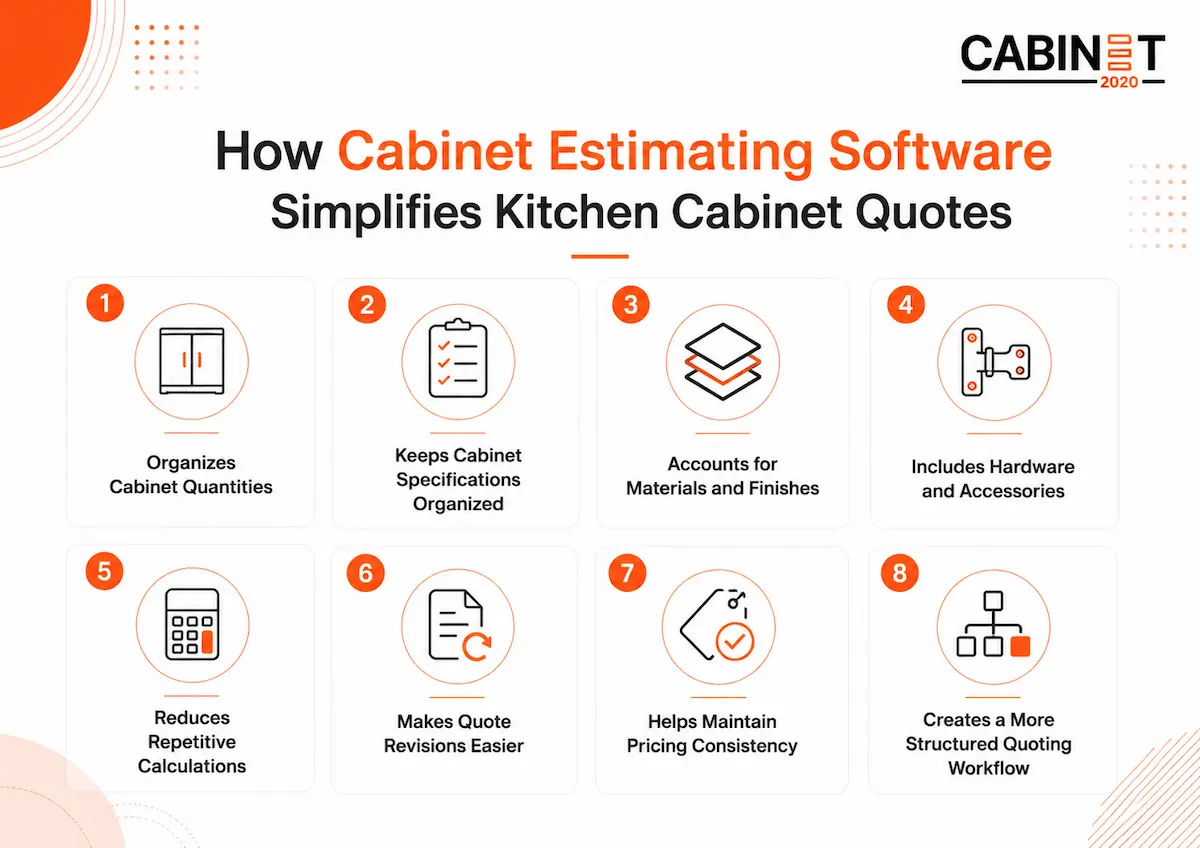
Creating kitchen cabinet quotes involves more than calculating cabinet prices. Quantities, dimensions, materials, finishes, hardware, and project changes can all affect the final estimate. Cabinet estimating software helps organize these details into a more structured quoting workflow.

Organizes Cabinet Quantities

Different cabinet types, sizes, and quantities can be kept together, helping ensure the quote reflects the actual project requirements.

Keeps Cabinet Specifications Organized

Dimensions, configurations, finishes, and other project specifications can be brought together instead of being managed across separate calculations or documents.

Accounts for Materials and Finishes

Material selections and finishes can influence cabinet pricing significantly. A structured estimation process makes it easier to include these requirements when preparing the quote.

Includes Hardware and Accessories

Hardware, accessories, and cabinet components can also contribute to the overall project cost. Keeping these items within the estimation workflow helps create a more complete quote.

Reduces Repetitive Calculations

Manual estimating usually means repetitive calculations when quantities or specifications change. Cabinet estimating software can simplify these recurring tasks and make the process more efficient.

Makes Quote Revisions Easier

Changes to cabinet sizes, quantities, materials, finishes, or hardware can affect the final pricing. An organized estimating workflow makes it easier to update the quote when project requirements change.

Helps Maintain Pricing Consistency

When cabinet specifications and pricing information are organized together, it becomes easier to keep the estimate consistent with the actual project requirements.

Creates a More Structured Quoting Workflow

Instead of treating estimating as a separate pricing exercise, software can connect cabinet information, specifications, and pricing into one process. This makes kitchen cabinet quotes easier to prepare, review, and update.

What Makes a Kitchen Cabinet Quote Accurate?

Accurate kitchen cabinet quotes depend on more than Cabinet Estimating Software or the estimating process itself.

The quality and completeness of the project information have a direct impact on kitchen cabinet estimation and final pricing.

Accurate Cabinet Layout and Dimensions  

Cabinet size and the whole layout detail need to reflect the actual project. Incorrect dimensions can affect quantities, configurations, and ultimately the estimated cost.

Accurate cabinet information gets even more important later, when the project is moving into production. Cabinet shop drawings reduce errors by documenting important dimensions, specifications, and construction details more clearly.

Complete Material and Finish Information

Cabinet materials, door styles, finishes, countertops, and other selections can influence cabinet pricing. These details should be clearly defined before the estimate is finalized.

Correct Hardware and Accessories  

Handles, hinges, drawer systems, pull-outs, organizers, and other add-ons can add to the overall cost. Including the correct required selections in the estimate helps you get a more complete and realistic estimate.​

Accurate Cabinet Quantities  

The numbers and types of cabinets directly affect the quote. The quantities should line up with the finalized cabinet layout so the estimate actually reflects the true scope of work.

Clear Project Specifications

Special requirements, design preferences, and project-specific details should also be considered. When all relevant information is clearly documented, it becomes easier to prepare accurate kitchen cabinet quotes and reduce avoidable pricing discrepancies.

How Cabinet Estimating Software Connects With Kitchen Design

Cabinet Estimating Software works most effectively when it is connected to accurate kitchen design information.

Cabinet estimating software

Design Information Drives the Estimate

Cabinet layouts, measurements, configurations, material selections, and other specifications provide the foundation of the estimation process.

​The quality of the design information can also influence the estimation process. 2020 design improves kitchen planning by helping organize layouts, cabinet configurations, and space requirements before estimation begins.

Design Revisions Can Affect Pricing

Changing cabinet sizes, finishes, materials, hardware, or quantities can change the overall estimate. Keeping design and estimation connected makes these updates easier to manage.

Clearer Structure Information Improves Efficiency

When cabinet information is organized from the design stage, it becomes easier to transfer the relevant details into the estimation workflow.

Kitchen design software improves accuracy by helping organize detailed layouts and project specifications before the project moves into estimation.

Process from Kitchen Cabinet Design to the Final Quote

A structured design stage can provide a stronger foundation for the steps that follow. 2020 kitchen design improves planning by providing detailed layouts and project information before estimation begins.

1. Check the Project Requirements  

Start by understanding the kitchen layout, cabinet needs, materials, finishes, hardware, and any other project specifications.

2. Develop the Cabinet Design  

Create the required cabinet layout and establish the configurations and dimensions for the project.

3. Organize Quantities and Specifications

Gather cabinet quantities, materials, hardware, and other details needed for estimation.

4. Calculate Pricing  

Use the project information to determine the relevant cabinet, material, hardware, and accessory costs.

5. Review and Update

Check the estimate and incorporate any changes to the design, quantities, materials, or specifications.

6. Prepare the Final Kitchen Cabinet Quote

Once the project information and pricing are reviewed, organize the details into a clear kitchen cabinet quote that reflects the finalized requirements.

How 2020 Software-Based Estimation Supports Kitchen Cabinet Quotes?

Detailed cabinet designs can provide much of the information needed for a structured estimation process.

With 2020 kitchen design software, layouts, cabinet configurations, dimensions, and project specifications can be organized in a way that supports kitchen cabinet estimation.

When these design details are connected with the estimation workflow, it becomes easier to account for cabinet quantities, materials, hardware, and other project requirements when preparing a quote. Changes to the design can also be reviewed before the final quotation is prepared.

Why Choose Cabinet2020 for Kitchen Cabinet Estimation?

Choosing the right estimation support can make a difference when projects involve detailed cabinet layouts, multiple specifications, and frequent revisions.  

Cabinet2020 provides 2020 software-based kitchen cabinet estimation based on project-specific layouts and requirements.

​The estimation process can cover cabinet quantities, materials, hardware, accessories, and other specifications needed to prepare a structured quote. When project details change, the estimation can be updated to reflect the revised requirements.

With professional drafting and kitchen design expertise, Cabinet2020 connects cabinet design information with the estimation workflow rather than treating pricing as a separate task. This can also help businesses reduce the internal workload associated with preparing and revising estimates.

For businesses looking for dedicated estimation support, the kitchen cabinet estimation service provides a practical way to handle software-based kitchen cabinet estimation while keeping project requirements at the center of the process.

Final Thoughts

Accurate project information is the foundation of reliable kitchen cabinet estimation. When cabinet layouts, quantities, materials, hardware, and specifications are properly organized, the estimating process becomes easier to manage, and easier to update as well.  

​Cabinet estimating software can simplify this workflow by bringing these details together and limiting repetitive calculations. However, software is only one part of the process. Reviewing project requirements and understanding the design are still important so your quote matches the actual scope of work.

For businesses looking for professional support, Cabinet2020 combines 2020-based cabinet design information with estimation expertise to help prepare detailed kitchen cabinet quotes based on project requirements.

FAQs

Q1. What is cabinet estimating software?

Cabinet estimating software helps organize cabinet quantities, specifications, materials, hardware, and pricing information to support the preparation of a cabinet estimate and quote.

Q2. How does cabinet estimating software simplify kitchen cabinet quotes?  

Cabinet estimating software simplifies kitchen cabinet quotes by organizing project details and pricing information into a more structured workflow, which makes calculations, revisions, and quote reviews easier to handle.

Q3.What information is needed for accurate kitchen cabinet quotes?  

Accurate quotes generally require cabinet layouts, dimensions, quantities, materials, finishes, hardware, accessories, and other project-specific details.

Q4. Can cabinet estimating software handle different cabinet materials and configurations?  

Yes, a structured estimating workflow can take on different cabinet types, configurations, materials, finishes, hardware, and other project requirements when preparing an estimate.

Q5. How does 2020 kitchen design software support cabinet estimation?

2020 kitchen design software can organize detailed cabinet layouts, dimensions, configurations, and specifications that provide useful project information for the estimation and quotation process.

Why Cabinet Manufacturers Should Outsource Cabinet Shop Drawings

Key Takeaways (TL;DR)

  • Manufacturers who outsource cabinet shop drawings can add drafting capacity without immediately expanding their internal team.
  • Cabinet shop drawings provide the dimensions, elevations, configurations, specifications, and the production details needed before manufacturing.
  • Outsourcing can help reduce drafting workload, drawing delays, and revision pressure on internal teams.
    External drafting support can help manufacturers handle larger and multi-unit cabinet projects more efficiently.
  • A structured outsourcing workflow covers the project information, drawing development, review, revisions, and then the production-ready documentation.
  • Manufacturers should evaluate drafting partners based on cabinet manufacturing experience, 2020 software knowledge, production readiness, scalability, revision management, and communication.

Cabinet manufacturers often manage multiple projects at once, at the same time, and every project needs precise drawings before production can really start. As the workload grows, the internal drafting teams can become stretched between the new designs, the constant revisions, the measurements that have to be spot on. This is where outsourcing the cabinet shop drawings can provide practical support.

​Outsourcing cabinet shop drawings can help manufacturers add drafting capacity without adding people right away. When the workflow is set up well, external drafting maintains consistent documentation, improves turnarounds, and gives the production team what they need to move projects forward with fewer delays.

What Does It Mean to Outsource Cabinet Shop Drawings?

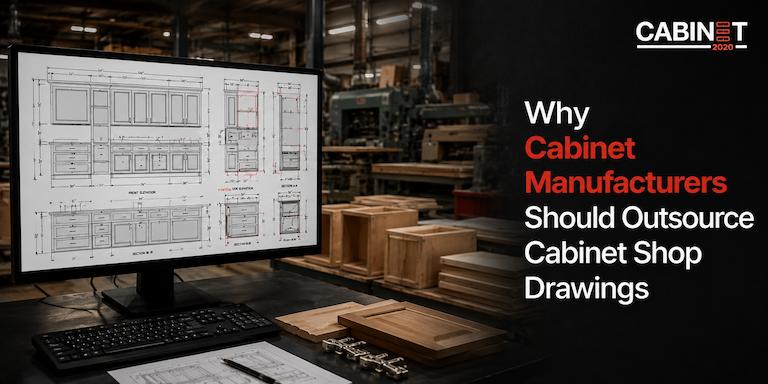
Cabinet shop drawings are detailed production documents used to communicate how cabinets should be manufactured and assembled. They are different from a simple concept or a visual rendering because these drawings concentrate on the technical information needed to move a cabinet idea toward actual production.

​When manufacturers outsource cabinet shop drawings, an external drafting team works from the project information the manufacturer gives them. Depending on the project, that can involve floor plans, cabinet layouts, measurements, specification sheets, hardware requirements, and other design details.

What Information Do Cabinet Shop Drawings Include?

The exact documentation varies based on project requirements, but production-ready cabinet shop drawings can include :​

  • Cabinet dimensions and configurations
  • Architectural elevations  
  • Construction and design details
  • Hardware placement
  • Project-specific specifications  
  • Production-related documentation  
  • Repeated cabinet configurations for multi-unit projects

The goal is to create organized documentation that can be reviewed before manufacturing begins.

Why Should Manufacturers Outsource Cabinet Shop Drawings?

For many manufacturers, the challenge is not simply creating drawings. It is maintaining drafting capacity steady while projects continue to move through sales, design, approval, and then production.

​Growing Drafting Workloads

More projects naturally create more drawings and revisions. When the internal drafting team is already handling a full workload, additional projects can create a bottleneck.

Limited In-House Drafting Capacity

Hiring and maintaining a larger internal drafting team may not always match fluctuating project volumes. Outsourcing can provide additional support when the workload increases without requiring the manufacturer to lock in permanent capacity right away.

Tight Project Turnarounds

Cabinet production depends on details being finalized at the right moment. If drawings take too long to complete or revise, they can affect the timings of downstream work

Increasing Revision Requirements

Project changes are normal. Updated measurements, different cabinet layouts, alternative materials, or updated hardware needs can all add extra drafting tasks. External support helps  manage this workload alongside the manufacturer’s internal team.

Need for Additional Capacity

Manufacturers with larger projects, multiple kitchens, or multi-unit developments may simply need more drafting coverage than their current staff can handle comfortably. In those cases, cabinet shop drawings outsourcing can help fill the capacity gap.

Key Benefits of Outsourcing Cabinet Shop Drawings

The value of outsourcing is not only about moving drafting work outside the company. It is about creating a more flexible workflow that supports manufacturing operations.

Reduce Internal Drafting Workload

Outsourcing the repetitive or high-volume drafting tasks can reduce pressure on internal teams. This staff can spend more time on production coordination , quality control, project management ,and the customer’s requirements.

Improve Drawing Turnaround

Additional drafting capacity can help manufacturers manage drawing volumes more efficiently. Faster movement from project information to finalized documentation can help keep projects progressing.

Maintain Consistent Production Documentation

Production teams need clear and structured information. Having consistent cabinet manufacturing shop drawings makes it easier to review dimensions, confirmation ,specifications, and other relevant details before production.

Handle More Projects With Existing Resources

Outsourcing can give manufacturers additional capacity when project volume increases. Instead of allowing drafting limitations to determine how many projects the business can handle, an external team can provide support as needed.

Support Large and Multi-Unit Projects

Multi-unit projects often involve repeated kitchen layouts and a high volume of documentation. A structured drafting workflow can help maintain consistency across similar cabinet shop drawings while supporting larger project requirements.

Let Internal Teams Focus on Manufacturing

When the drafting support is done externally, internal teams can focus more closely on manufacturing, production planning, quality checks ,customer communications, and the other core responsibilities.

How Outsourcing Cabinet Shop Drawings Fits Into Manufacturing?

A successful outsourcing workflow should fit into the manufacturer’s existing process rather than create another complicated layer.

1. Share Project Information

The manufacturer shares the floor plan, cabinet layout, measurements, specifications, and the overall project needed to develop drawings.

2. Develop the Cabinet Shop Drawings

The drafting team develops the required documentation based on the supplied project information and agreed requirements.

3. Review the Drawings

The drawings are checked against the project details, so the dimensions, configurations, and specifications can be reviewed before finalization.

4. Make Required Revisions

If changes are identified during review or approval, the drawings can be updated before they move toward production.

5. Finalize Production-Ready Drawings

After the required revisions are complete, the final documentation is prepared for the manufacturing workflow.

6. Move the Project Toward Production

The finalized drawings provide production teams with structured documentation to work from as the project moves into manufacturing.

When Should You Outsource Cabinet Shop Drawings?

There is no single point at which every manufacturer should outsource. The decision usually depends on workload, internal capacity, project requirements, and growth plans.

Outsourcing may make sense when:

  • Your drafting team is consistently overloaded.
  • Drawing turnaround is slowing projects.
  • Revisions are consuming significant internal time.
  • Project volumes fluctuate throughout the year.
  • You are taking on larger or multi-unit projects.
  • You need additional drafting capacity without immediately expanding your internal team.

What Should Manufacturers Look for When Outsourcing Cabinet Shop Drawings?

Choosing a drafting partner requires more than checking whether they can produce drawings. The partner should understand how those drawings fit into a cabinet manufacturing workflow.

Cabinet Manufacturing Experience

Look for experience with cabinet layouts, production documentation, dimensions, configurations, and manufacturing requirements.

Production-Ready Documentation

The drawings should be arranged around real production needs, not just a visual presentation.

2020 Design Software Knowledge

If your workflow uses 2020 kitchen design software, then the drafting partner should understand how that software supports cabinet design, documentation, and project workflow.

Understanding how 2020 kitchen design software fits into the process can also help manufacturers evaluate drafting capabilities.

Revision Management

A clear process for reviewing and updating drawings is important because project requirements can change before production.

Scalable Support

The partner should manage normal workloads and also the times when project volume increases.

Clear Communication

Project information, revision notes, approvals, and the final drawings should move between teams through a straightforward, organized process.

​These factors become especially important when manufacturers are evaluating a long-term kitchen design partner to support their existing workflow.

Why Outsource Cabinet Shop Drawings with Cabinet2020?

Cabinet2020 helps cabinet manufacturers, builders, developers, remodelers, and dealers with kitchen design, cabinet drafting, 3D rendering, shop drawings, and estimation services. The workflow is built around 2020 kitchen design software and production-focused documentation.

​For manufacturers that need additional drafting capacity, Cabinet2020 provides support for production-ready shop drawings and multi-unit cabinet projects. This allows manufacturers to use an external drafting team as an extension of their existing workflow rather than treating each project as a separate drafting task.

Final Thoughts

For cabinet manufacturers, outsourcing cabinet shop drawings can be a practical way to add drafting capacity, maintain consistent production documentation, and manage changing project volumes without putting additional pressure on internal teams.

The right drafting workflow should fit smoothly into your existing manufacturing process, from project information and cabinet layouts to revisions and finalized drawings. Manufacturers looking for additional support to outsource cabinet shop drawings can explore how our external drafting expertise can complement their existing workflow.

FAQs

Q1. Why should cabinet manufacturers outsource cabinet shop drawings?

Manufacturers often outsource when their internal drafting teams are overloaded, project volumes increase, or drawing turnaround turns into a real bottleneck. External drafting support can add capacity while allowing internal teams to focus on core manufacturing responsibilities.

Q2. ​What are the benefits of outsourcing cabinet shop drawings?

Key benefits include reduced internal drafting workload, additional capacity, improved turnaround, more consistent documentation, and support for larger, or even multi-unit cabinet projects.

Q3. What information is included in cabinet shop drawings?

Cabinet shop drawings can cover dimensions, elevations, cabinet layouts, construction specifics, hardware placement, product specifications, and other production-related details needed for a project.

Q4. Can outsourcing support large or multi-unit cabinet projects?

Yes. Outsourced drafting can provide additional capacity for projects with repeated kitchen layouts and higher volumes of cabinet documentation, helping manufacturers maintain consistency with project requirements.

Q5. ​What should manufacturers look for in an outsourcing partner?

Manufacturers should check for cabinet industry experience, production-focused drafting, 2020 software knowledge, revision management, scalability, and clear communication throughout the project.