
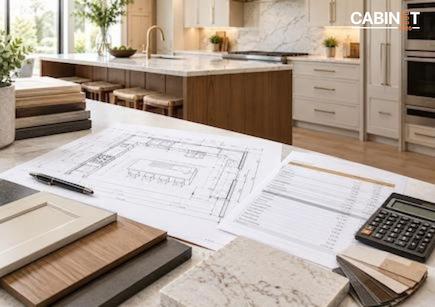
How Much Do Kitchen Design Services Cost in the USA in 2026?

Key Takeaways (TL;DR)

  • Kitchen Design Services Cost in the USA usually ranges from $500 to $10,000 for design and planning services.
  • If the job covers design plus installation, many homeowners spend about $17,500 on average.
  • Hourly rates for designers can fall around $65 to $250, and top tier studios may charge $100 to $750 per hour.
  • Bundles that include a full layout and 3D views often run from about $1,500 to $5,000.
  • The final bill depends on scope, complexity, deliverables , revisions, and designer involvement.
  • Businesses should compare the scope and deliverables rather than looking at the quoted price.
  • Outsourced kitchen design can help cabinet manufacturers, dealers, builders, and remodelers manage recurring project workloads.

Kitchen design services can range from basic consultation or layout to complete design documentation with full drawings, cabinet layouts, 3D views, update rounds, and help keeping the job on track. As a result, there is no single fixed Kitchen design services cost in the USA

For standalone planning and design, professional kitchen design services typically fall within $500–$10,000, depending on the scope and level of involvement. Comprehensive design-through-installation projects can average around $17,500. The final price depends on project size, design complexity, required deliverables, revisions, and the pricing model used.

For businesses such as cabinet manufacturers, dealers, builders, and remodelers, outsourcing can also provide a scalable way to manage recurring kitchen design workloads.

What is the Average Kitchen Design Services Cost in the USA?

Kitchen design services costs in the USA vary depending on what you need, such as simple planning, full design documents, or full project management through installation.

The median spend for a major U.S. kitchen remodel was $55,000 in 2026, according to Houzz’s U.S. Kitchen Trends Study.

Kitchen Design Service Estimated Kitchen design service Cost in the USA
Initial conceptual consultation $350–$500
Standalone kitchen design services $500–$10,000
Independent kitchen designer $65–$250 per hour
Complete layout with 3D rendering $1,500–$5,000
Percentage-based design fee 10%–20% of project cost
Comprehensive design-through-installation project Around $17,500
High-end design center $100–$750 per hour

These are estimated U.S. market benchmarks and can vary based on project scope, location, designer experience, deliverables, revisions, and the level of project coordination required.

Hourly Kitchen Design Rates  

A few kitchen designers bill by the hour. Many independent, certified designers charge around $65 to $250 per hour, while high-end professional design centers or architecture firms may ask about $100 to $750 per hour.  

Hourly pricing can work well for consultations, design revisions, or smaller projects where the required scope is not known in advance.

​Flat-Rate Kitchen Design Services  

With flat-rate pricing, you get a set fee for a set scope. Some initial concept sessions can run around $350 to $500. A full layout package with 3D renderings may cost roughly $1,500 to $5,000.

A package can include:  

  • Kitchen layout planning  
  • Cabinet placement  
  • Appliance coordination  
  • 2D drawings  
  • 3D visualization  
  • Design revisions  
  • Cabinet specifications  

Flat-rate pricing can simplify planning the budget. That is especially true when the items you will receive and the revision rules are clearly defined

​Percentage-Based Kitchen Design Fees

Some professionals charge a percentage of the overall kitchen renovation or project cost. A common range is approximately 10-20% of the total project cost.

For example, a $30,000 kitchen project could involve a design fee of approximately $3,000–$6,000 under this pricing model.

This approach is more common when the designer is involved beyond the design itself, including material selection, contractor coordination, project management, or other project-related services.

What Factors Affect Kitchen Design Services Cost?

Several factors can significantly change the final Kitchen Design Services Cost.

Kitchen Size and Project Scope

A small kitchen with a straightforward layout generally requires less design work than a larger kitchen with multiple cabinetry zones, islands, specialty storage, and several appliances.

For businesses, the number of kitchens being designed also affects the overall scope. A single residential kitchen and a 50-unit multifamily development require very different levels of documentation and coordination.

Design Complexity

Complex layouts, unusual room dimensions, angled walls, specialty cabinetry, multiple appliances, and custom cabinet configurations can increase design time.

Projects requiring detailed technical documentation typically involve more work than basic conceptual layouts.

Number of Design Revisions

Revisions can directly affect project cost. A clearly defined project may require only a few changes, while projects involving multiple stakeholders can require several rounds of revisions.

When comparing design providers, businesses should understand how many revisions are included in the quoted price.

Required Design Deliverables

The deliverables included in a design package can significantly affect pricing. A basic layout is different from a complete package containing technical documentation, visualization, and estimating.

For example, businesses may require:

  • 2D cabinet layouts
  • Cabinet shop drawings
  • Cabinet specifications
  • Photorealistic 3D views
  • Countertop shop drawings
  • Cabinet estimation
  • 2020 Design files or quotes

The more detailed and production-focused the deliverables, the more design time and technical coordination may be required.

For cabinet manufacturers, 2D layouts support production planning by providing structured information about cabinet locations, dimensions, and project requirements.

Level of Designer Involvement

A designer providing only layout support will generally have a different scope from one handling design development, revisions, documentation, rendering, estimating, and project coordination.

This is why comparing only the quoted price can be misleading. The scope behind the price is equally important.

What Is Included in Professional Kitchen Design Services?

Professional kitchen design services can include multiple steps. What you get depends on the company that you hire.

Kitchen Layout Design  

First, the team reviews what is already on site. This usually includes room measurements, floor plans, architectural conditions, appliance locations, doors, windows, plumbing, and other site information.

The designer then develops a functional cabinet layout based on the available space and project requirements.

Cabinet Design and Documentation

For cabinet-related businesses, design services can extend beyond visual layouts into technical documentation.

Detailed drawings can communicate cabinet locations, dimensions, specifications, appliance coordination, and other information needed for estimating, manufacturing, or installation.

For manufacturing-focused projects, shop drawings can reduce errors in manufacturing

3D Kitchen Rendering

3D visualization allows project teams and clients to review cabinet arrangement, finishes, materials, appliances, and overall spatial relationships before production.

For projects that require presentation-quality visualization, 3D kitchen rendering can be an additional component of the design scope.

Revisions and Design Coordination

Professional design work may also include revisions based on client feedback, updated measurements, appliance changes, material selections, or project requirements.

The number of revisions included should be clarified before work begins.

Kitchen Design Services Cost for Businesses

The pricing model can be different when kitchen design is purchased as an outsourced business service rather than as a one-time residential design package.

Cabinet manufacturers, dealers, builders, remodelers, and multifamily developers may require design support across multiple projects every month.

Kitchen Design Support for Cabinet Manufacturers

Cabinet manufacturers may require recurring support for layouts, cabinet documentation, 3D visualization, quoting, and production-related drawings.

Instead of comparing only hourly design rates, manufacturers should evaluate the complete output delivered per project.

Support for Builders and Remodelers

Builders and remodelers may need kitchen layouts, cabinet selections, visualizations, and documentation that can be coordinated with their broader project workflow.

A structured outsourced design process can help manage additional projects when internal design capacity is limited.

Support for Dealers and Showrooms

Cabinet dealers and showrooms often need design support for customer projects while managing multiple orders simultaneously.

Outsourced designers can support recurring layouts, revisions, renderings, and documentation based on the dealer’s workflow and standards.

Multi-Unit Kitchen Design Services

Multifamily and multi-unit projects require a different approach because multiple kitchens may need to be documented consistently.

Standardized layouts, cabinet specifications, revisions, and estimating can help maintain consistency across units while reducing repetitive internal design work.

How to Compare What Kitchen Design Services Cost

A lowest quoted price does not  necessarily represent the lowest overall project cost. Businesses should compare the complete scope of work.

Compare the Design Deliverables

Check whether the quotation includes only a basic layout or also covers technical drawings, renderings, specifications, revisions, and estimating.

Check the Revision Policy

Confirm how many revisions are included and whether additional changes are billed separately.

Check the Turnaround Time

A lower design fee may have limited value if the turnaround does not align with your project schedule. Confirm expected delivery times before starting.

Evaluate Technical Compatibility

For cabinet businesses, the design provider should be able to work with the required software, drawing standards, cabinet specifications, and documentation workflow.

Can Kitchen Design Services Be Outsourced?

Yes. Kitchen design can be outsourced when a business needs additional design capacity, recurring documentation support, or specialized drafting and visualization services.

Cabinet2020 provides outsourced kitchen cabinet design, drafting, rendering, and estimation support for businesses across the USA and Canada. The scope can include 2D layouts, cabinet documentation, 3D visualization, estimating, and software-based kitchen cabinet quoting.

For projects requiring structured quoting workflows, businesses can also use 2020 cabinet quoting as part of their outsourced design and estimation process.

Final Thoughts

The Kitchen Design Services Cost in the USA depends primarily on the scope, deliverables, and level of designer involvement.

For businesses, the right comparison goes beyond the initial price. Evaluating the design deliverables, revision requirements, turnaround time, technical documentation, software compatibility, and project volume provides a clearer basis for determining whether a kitchen design service fits the workflow and production requirements.

The right approach is to match the design scope, required deliverables, and project volume with a pricing model that supports the business’s workflow and production requirements.

FAQs

How much do kitchen design services cost in the USA?

Standalone professional kitchen design services typically cost around $500–$10,000, depending on the project scope and deliverables. Comprehensive design-through-installation projects can average approximately $17,500.

How much do kitchen designers charge per hour?

Independent and certified kitchen designers commonly charge around $65–$250 per hour, while high-end professional design centers can charge approximately $100–$750 per hour.

How much does a kitchen design package with 3D rendering cost?

Complete kitchen layout packages with 3D rendering can range from approximately $1,500–$5,000, depending on the level of detail, number of views, revisions, and other deliverables.

Can kitchen design services be outsourced?

Yes. Cabinet manufacturers, dealers, builders, remodelers, and multifamily developers can outsource kitchen design and documentation to increase design capacity and support recurring project workloads.

What should businesses check before choosing a kitchen design provider?

Businesses should compare the scope, deliverables, revision policy, turnaround time, technical capabilities, software compatibility, and documentation standards rather than comparing the quoted price alone.
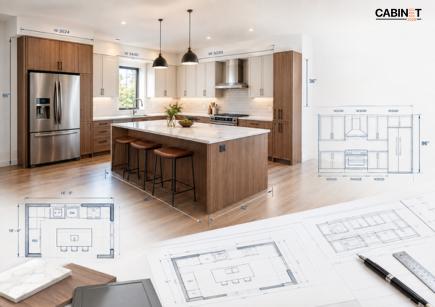
Common Kitchen Cabinet Design Mistakes and How to Avoid Them

Key Takeaways (TL;DR)

  • Accurate measurements reduce common kitchen cabinet design mistakes involving sizing, fillers, appliances, and installation.
  • Poor Planning can cause cabinet layout, storage, clearance, and appliance coordination problems.
  • 2D cabinet layouts and 3D kitchen renderings help identify kitchen cabinet design mistakes before production.
  • Appliance specifications, clearances, corners, countertops, and site conditions require careful coordination.
  • Production-ready documentation helps cabinet businesses reduce revisions and clearly communicate design intent.

Kitchen cabinet design mistakes can create problems long after the initial layout looks complete. A wrong measurement can cause trouble later. An incorrect measurement, a poorly positioned appliance, a missing filler, or overlooked clearance can lead to revisions, manufacturing issues, installation delays, and unnecessary project costs.

​A successful cabinet design needs to do more than look good. It needs to fit in the space, support the workflow, coordinate with appliances, and provide clear information for the next stage of the project.

​Whether you are a cabinet manufacturer, kitchen dealer, contractor, builder, or designer, understanding kitchen cabinet design mistakes before production can make the entire process more accurate and efficient.

What Are the Most Common Kitchen Cabinet Design Mistakes?

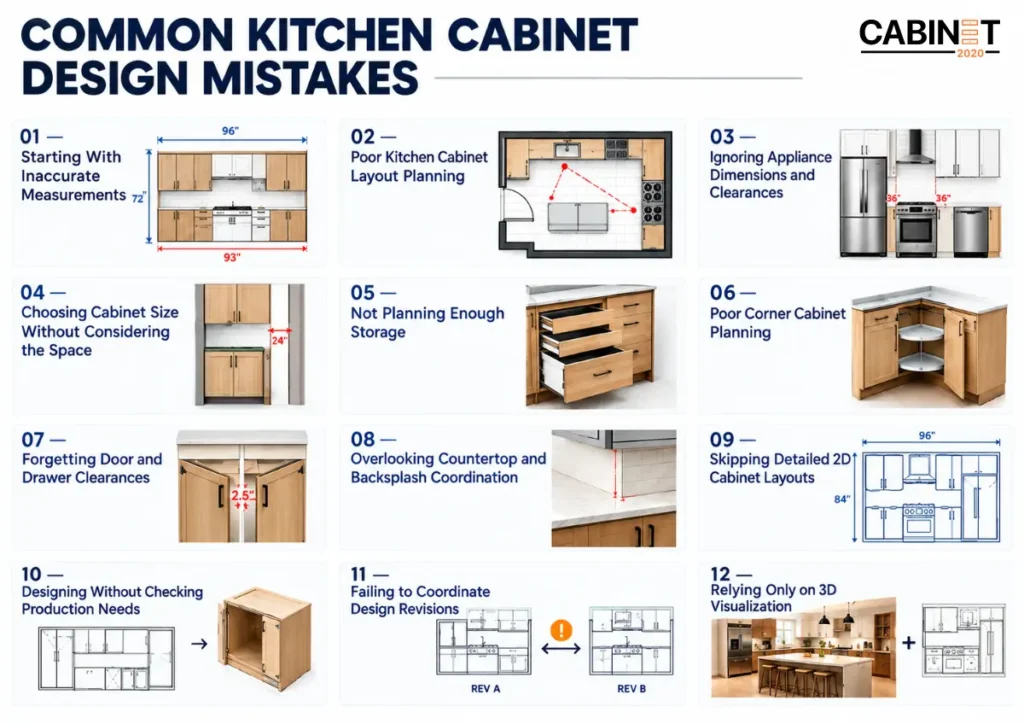
 common kitchen cabinet design mistakes


Cabinet projects involve many connected details. A small error in one area can affect several others. Understanding the most common kitchen cabinet design mistakes helps project teams catch problems before they reach manufacturing or installation.

1. Starting With Inaccurate Measurements

One of the most common kitchen cabinet design mistakes is building a design around wrong or missing numbers.

Wall lengths, ceiling heights, doors, windows, outlets, plumbing points, and existing site conditions all affect cabinet placement. Even a small measurement discrepancy can change cabinet sizes, fillers, appliance positioning, or countertop requirements.

How to avoid it: Recheck all dimensions and site information before finalizing the cabinet layout.

2. Poor Kitchen Cabinet Layout Planning

A kitchen can have attractive cabinets and still have an inefficient layout.

Ignoring movement patterns, preparation areas, appliance relationships, or available workspace can create an awkward kitchen that does not function efficiently.​

The layout should consider how users move between the refrigerator, sink, cooking area, storage, and preparation zones.

How to avoid it: Develop the overall kitchen layout before finalizing individual cabinet configurations.

​3. Ignoring Appliance Dimensions and Clearances

Appliances are not simply objects that fill cabinet openings. Their actual dimensions, doors, handles, ventilation requirements, and installation clearances can affect surrounding cabinetry.

Refrigerators, dishwashers, ranges, ovens, and range hoods all need proper coordination.

How to avoid it: Use actual appliance specifications and coordinate them with the cabinet layout before production.

4. Choosing Cabinet Sizes Without Considering the Space

Standard cabinet sizes are useful, but every kitchen has its own conditions.

​Walls may not be perfectly square. Corners may require fillers or specialized cabinets. Tall cabinets may interact with windows, doors, ceilings, or appliances.

​Ignoring these conditions is one of the kitchen cabinet design mistakes that can create gaps, conflicts, or installation problems.​

How to avoid it: Adjust cabinet configurations to the actual room dimensions rather than forcing the space into a generic layout.

Kitchen Cabinet Layout Mistakes That Affect Functionality

Good cabinet design balances appearance with everyday usability. Many kitchen cabinet design mistakes are not immediately visible in a rendering but become obvious when the kitchen is used.

5. Not Planning Enough Storage

A visually clean kitchen does not automatically provide enough storage.

Designers should consider drawer capacity, upper cabinets, tall storage, corner solutions, specialty storage, and the client’s actual requirements.

The goal is to use available space intelligently without overcrowding the kitchen.

6. Poor Corner Cabinet Planning

Corners are frequently overlooked during the planning stage.

A poorly configured corner can create inaccessible storage or interfere with nearby drawers, doors, or appliances.

How to avoid it: Review corner conditions carefully and confirm how adjacent cabinet doors and drawers will operate.

7. Forgetting Door and Drawer Clearances

This is another common kitchen cabinet design mistake that may not be obvious in a basic floor plan.

A cabinet door can interfere with an appliance. Two drawers can collide when opened. An island can leave insufficient circulation space.

These issues are much easier to correct during design than after installation.

How to avoid it: Check the cabinet openings, appliance doors, drawer operation, and circulation clearances before approval

8. Overlooking Countertop and Backsplash Coordination

Cabinet design does not stop at the cabinet box.

Countertop overhangs, backsplash conditions, wall cabinet heights, sink placement, and appliance locations all need to work together.

Proper coordination becomes particularly important when cabinet drawings are later used alongside countertop fabrication or installation documentation.

Kitchen Cabinet Design Errors That Create Production Problems

Some kitchen cabinet design mistakes affect more than appearance or functionality. They can also create issues for manufacturing, estimating, and complicated installation.

A design may still look fine in a render. Yet the file can miss key details that shops need to build it.

​9. Skipping Detailed 2D Cabinet Layouts  

A 3D picture shows the final look. But the team on the production side also needs clear technical data.

Detailed 2D cabinet layouts can mark where each cabinet goes. They also provide sizes, elevation views, cabinet labels, spots for appliances, and other notes needed for fabrication and fit up.​

When the documentation is accurate, manufacturers and dealers can better match what was approved to what gets built.

10. Designing Without Checking Production Needs  

Material specifications, cabinet construction, hardware, fillers, panels, and on-site conditions all affect the end layout.  

A structured workflow in 2020 Kitchen design software can help a team review and coordinate cabinet plans before the production documents begin

How to avoid it: Consider production requirements during the design stage instead of treating them as a separate step at the end

11. Failing to Coordinate Design Revisions

Client changes are normal in kitchen projects. Cabinet dimensions, appliance selections, finishes, layouts, and storage requirements can change throughout the process.

The problem starts when revisions are made in one part of the project but not reflected throughout the documentation.

How to avoid it: Maintain a structured revision process and update related drawings and design outputs together.

12. Relying Only on 3D Visualization

3D kitchen renderings are valuable for communicating the final appearance, but they should not replace technical documentation.

3D visualization helps validate the design visually. 2D documentation helps communicate technical information.

Using both gives project teams a more complete view of the design before production and helps catch kitchen cabinet design mistakes that may otherwise reach the manufacturing stage.

How to Avoid Kitchen Cabinet Design Mistakes Before Production

Preventing kitchen cabinet design mistakes starts with a structured review process. The earlier an issue is identified, the easier it is to correct.

1) Start with Verified Project Information

Before you draw anything, make sure you have and trust these items:  

  • Correct room measurements  
  • Walls, doors, and windows locations
  • Ceiling heights
  • Appliance specifications
  • Plumbing and electrical locations
  • Client storage requirements
  • Cabinet and material specifications

2) Check the Complete Cabinet Layout

Before approval, review cabinet dimensions, filler corners, appliance clearances, door and drawer operation, countertop conditions, and circulation space.

This review can reveal kitchen cabinet layout mistakes before they reach manufacturing.

3) Use 2D and 3D Together

A coordinated workflow can follow:

Project Information → Cabinet Layout → 2D Documentation → 3D Visualization → Review → Estimation → Production

Each stage provides a different type of validation.

4) Review Before Final Approval

The last review should not only focus on appearance. Verify the design is accurate, functional, coordinated, and production-ready.

It is usually easier to spot kitchen cabinet design mistakes during the design stage.

How Cabinet2020 Helps Prevent Cabinet Design Errors

Cabinet2020 supports cabinet manufacturers, kitchen dealers, contractors, builders, and designers with a structured range of design and documentation services

The workflow is built around accuracy and coordination, from the initial project information through design development, revisions, visualization, documentation, and estimation

For businesses handling multiple projects, outsourced support can also provide a scalable extension of the in-house design team.

Cabinet2020 can act as a design partner for firms that need steady help with design and documentation.

Final Thoughts

Avoiding kitchen cabinet design mistakes starts with accurate project information, careful layout planning, appliance coordination, and thorough design review. Combining detailed 2D documentation with 3D visualization helps teams identify potential issues earlier and create cabinet designs that are functional, coordinated, and ready for the next stage of production.

For cabinet manufacturers, kitchen dealers, contractors, builders, and designers, a structured design workflow can reduce unnecessary revisions and improve communication throughout the project. By addressing potential design errors before manufacturing, businesses can maintain more consistent documentation and move projects forward with greater accuracy and efficiency.

FAQs

What are the most common kitchen cabinet design mistakes?

Common kitchen cabinet design mistakes include inaccurate measurements, poor cabinet layouts, insufficient clearances, appliance conflicts, inefficient storage, poorly planned corners, and incomplete technical documentation.

How can I avoid kitchen cabinet layout mistakes?

Start with verified measurements and appliance specifications. Then review cabinet dimensions, clearances, storage, corners, door and drawer operation, and countertop conditions before final approval.

Why are accurate cabinet measurements important?

Measurements determine cabinet sizes, fillers, appliance openings, countertop conditions, and installation requirements. Incorrect dimensions can affect multiple parts of the project and create avoidable revisions.

Can 3D kitchen design help identify cabinet design errors?

Yes. 3D visualization can help identify visual, spatial, and coordination issues. However, it should be supported by accurate 2D cabinet documentation for technical and production requirements.

Why are 2D cabinet layouts important for production?

Detailed 2D layouts communicate cabinet locations, dimensions, elevations, IDs, and other project information that can help manufacturers and installers work from a clearer design reference.

AI in Kitchen and Bath Industry: What Designers and Businesses Need to Know

Key Takeaways (TL;DR)

  • AI in kitchen and bath industry workflows can support design development, visualization, documentation, estimation, and routine business tasks.
  • AI can help kitchen and bath professionals process project information faster, but technical review and industry expertise remain essential.
  • AI and automation in kitchen and bath can reduce repetitive work and give designers and manufacturers more time for project-specific decisions.
  • AI can support both the kitchen industry and the bath industry through visualization, layout development, product information, and workflow coordination.
  • The strongest results come from combining AI with professional design software, structured processes, and experienced kitchen and bath professionals.

Kitchen and bath businesses are dealing with more project information, facing shorter due dates, and hearing higher demands for correct design papers. This is where AI in kitchen and bath industry workflows is becoming increasingly relevant.

AI can help with repetitive tasks, early-stage design exploration, visualization, information processing, and workflow automation. Still, it does not replace skilled oversight. For cabinet makers, builders, remodelers, dealers, and designers, the practical opportunity is to use AI where it improves efficiency while keeping technical decisions under experienced human control.

The technology is also moving beyond experimentation. The National Kitchen & Bath Association says younger homeowners are using AI ideas for bathroom planning more often. While technology integration continues to become a larger part of kitchen and bath projects.

What Does AI Mean for the Kitchen and Bath Industry?

AI in the kitchen and bath industry refers to the use of AI to assist with tasks involved in designing planning, paperwork, cost estimates, team updates, and day to day projects.

For a kitchen or bath business, that could include helping teams:

  • Process project information
  • Explore initial design concepts
  • Generate or improve visual references
  • Organize project documentation
  • Assist with estimates and takeoffs
  • Automate repetitive administrative tasks
  • Identify information that requires review
  • Improve communication between project teams

The key idea is simple. AI should back up the normal process, not take it over.

​A cabinet manufacturer still has to use correct measurements. A designer needs to understand space planning. A builder still needs coordinated documentation. AI becomes useful when it helps the professionals complete those tasks more efficiently

​How AI Is Changing Kitchen Design Workflows?

AI in the kitchen industry is particularly relevant because kitchen projects involve many interconnected decisions. Cabinet placement, appliances, countertops, required spacing, material picks, and client requirements all have to line up.

Faster Concept Development

In the first planning phase, AI can help a designer explore different design directions. Instead of manually developing every possible concept, professionals can use AI-assisted tools to  investigate alternatives and decide which ideas are worth developing further.​

However, an AI-generated concept is not automatically a production-ready kitchen design. Dimensions, cabinet configurations, clearances, appliance specifications, and construction conditions still require professional verification.

Improved Visualization

Visualization is another area where AI can support kitchen design.

AI-assisted tools can help teams generate visual references or explore how different materials, layouts, and design directions may look. This can make early discussions more productive, particularly when clients need to compare several concepts before selecting a direction.

For more technical kitchen planning, however, structured design software remains important. For businesses adopting AI, the strongest approach is to combine automation with a controlled design process. 2020 kitchen design accuracy provides more detail on this workflow.

Less Repeated Tasks

Kitchen design teams often spend time on repetitive information handling, revisions, formatting, and project communication. AI and automation can assist with some of these tasks.

​That does not mean every task should be automated. Instead, businesses can identify repetitive steps that consume time without requiring much design judgment and determine where automation makes sense.

How AI Is Being Used in Bath Design?

The AI in the bath industry follows many of the same principles, but bathroom projects have their own technical considerations.

Bathrooms often involve compact spaces, plumbing locations, vanity configurations, showers, tubs, toilets, storage, lighting, and accessibility requirements. AI can support early concept exploration and visualization, but the final design still needs to respect actual project conditions.

Bathroom Layout Exploration

An AI tool can support designers in the first phase of planning by testing a few bathroom layout options. This can matter a lot when a project has limited space or several competing requirements.

​The designer must still check the real site fit. That means reviewing the room size, the plumbing path, door swings, fixture sizes, required walk clearances, and what the build will allow.

​Material and Finish Visualization

AI can also help explore combinations of vanity finishes, countertops, wall materials, hardware, lighting, and other design elements.

​This approach helps teams share the design direction earlier. It can happen before the work moves into the full set of drawings and detailed specifications.  

Supporting Client Discussions

Visual references can make technical conversations easier. Instead of explaining every design possibility through text alone, professionals can use AI-assisted visuals as an early discussion tool and then move the approved direction into the appropriate design workflow.

AI and Automation in Kitchen and Bath Workflows

The biggest opportunity is not necessarily AI-generated design. It is the combination of AI and automation in kitchen and bath processes.

A typical workflow can involve several stages:

1. Collect Project Information

Project requirements, measurements, floor plans, appliance details, product specifications, and client decisions are gathered.

2. Develop the Design

The approved information is converted into structured kitchen or bath layouts. AI may assist with concept development, while professional design tools handle the technical layout.

3. Review and Coordinate

The team checks dimensions, cabinet placement, appliances, openings, clearances, materials, and other project conditions.

4. Prepare Documentation

Once the design is coordinated, the information can move into more detailed documentation such as layouts, shop drawings, renderings, and estimates.

5. Automate Repetitive Tasks

Where appropriate, automation can assist with repetitive administrative or information-processing work, allowing the team to focus more heavily on technical decisions and project coordination.

This approach creates a more controlled workflow than simply asking an AI tool to produce an entire project from a basic prompt.

How AI Can Support Cabinet Manufacturers and Builders?

For kitchen and bath makers and builders, AI for kitchen and bath businesses becomes more valuable when it connects to the wider production workflow.

​A manufacturer may need to manage multiple projects, revisions , cabinet specifications, estimates, and production documentation at the same time.AI and automation can help organize parts of that workload, but the final information still needs technical validation.

Design and Documentation Coordination

Coordination across design and paperwork is the key. AI can help move information from one step to the next. Even so, people on the production side need documents that match the approved sizes and the agreed specs.

So AI should sit next to the drafting and documentation steps that are already in place. It should not run them on its own.

Estimation and Project Information

AI can assist businesses with processing project information and identifying relevant data for estimates or project management.

For cabinet businesses handling multiple projects, estimating software can also help simplify the process of preparing and managing kitchen cabinet quotes. Simplifying kitchen cabinet quotes provides a related look at this workflow.

Repetitive Administrative Work

Businesses can also look at AI for routine tasks such as organizing project notes, summarizing information, preparing drafts, and handling repetitive communication.

The objective is straightforward: reduce time spent on low-value repetitive work while keeping important technical decisions with qualified professionals.

What AI Cannot Replace in Kitchen and Bath Design?

AI can be useful, but it has clear limitations.

Kitchen and bath projects depend on real measurements, product specifications, construction conditions, manufacturing requirements, and project-specific decisions. An AI system may produce a plausible-looking result that does not actually work within those conditions.

​Professional review remains necessary for:

  • Cabinet dimensions
  • Appliance specifications
  • Clearances
  • Plumbing and electrical conditions
  • Countertop requirements
  • Cabinet construction
  • Manufacturing constraints
  • Installation considerations
  • Production documentation

This is especially important for manufacturers handling repeatable or multi-unit projects. A visually convincing concept is not enough. The information needs to be accurate and coordinated before it reaches production.

Detailed technical documentation also remains important because shop drawings reduce errors by giving production teams clearer manufacturing information.

How Cabinet2020 Approaches Technology and Design?

Cabinet2020 focuses on using technology as part of a structured professional workflow rather than treating software as a replacement for industry expertise.

The aim is simple: to keep project information organized from the initial design stage through production documentation.

AI may continue to improve how design teams handle repetitive work and early-stage information. However, accurate layouts and technical documents, production requirements, and project coordination still depend on experienced professionals. Cabinet2020 brings this technology-driven approach together with professional design expertise.​

Final Thoughts

At the same time, AI does not replace the technical knowledge required to create accurate kitchen and bath projects. Professional judgment, structured design software, accurate measurements, and production-ready documentation remain essential.

At the same time, AI does not remove the need for technical knowledge required to create accurate kitchen and bath projects. Kitchen designers, cabinet makers, builders, remodelers, and dealers can use AI to test ideas, process information, improve visualization, and automate selected tasks

​FAQs

How is AI used in the kitchen and bath industry?

AI is used to support early design concepts, layout exploration, visualization, project information processing, and repetitive workflow tasks. It can help teams work through ideas faster, but professional review is still needed for dimensions, cabinet configurations, appliances, fixtures, clearances, and other technical requirements.

What are the benefits of AI in the kitchen and bath industry?

AI can help businesses speed up repetitive tasks, explore design options, process project information, improve visualization, and support workflow automation. Its value is highest when it complements professional design and technical review rather than replacing them.

Can AI replace kitchen and bath designers?

No. AI can automate or assist with certain tasks, but professional designers provide the technical judgment needed to coordinate real project conditions, manufacturing requirements, materials, dimensions, and client specifications.

Is AI useful for cabinet manufacturers?

Yes. AI can support cabinet manufacturers with repetitive information processing, workflow automation, visualization, communication, and selected estimating or documentation tasks. However, production information still needs to be reviewed for accuracy before manufacturing.

Will AI reduce the need for kitchen and bath design software?

Not necessarily. AI and professional design software can serve different purposes. AI may assist with concepts and repetitive tasks, while structured design software can provide the detailed environment needed to develop, document, and coordinate a project.