
Key Takeaways (TL;DR)
- 2D layouts for cabinet manufacturers provide a clear look at cabinet placement, dimensions, appliances, and the available space before production.
- Accurate layouts help manufacturers spot design conflicts and dimensional issues before fabrication begins.
- Reviewing project details early tends to reduce unnecessary revisions and improves coordination between design and production teams.
- 2D layouts serve as the base layer for cabinet drafting, shop drawings, estimating, and production planning.
- A coordinated layout helps maintain consistent project information from design review through production documentation.
Production planning really depends on accurate information.2D layouts for cabinet manufacturers provide a structured method to double check cabinet placement, dimensions, appliance positioning, and the available space before fabrication begins.
If the layout details are incomplete or not very clear, it can cause problems later in the production workflow. Missing dimensions, cabinets sitting in the wrong spot, appliances placed without resolution, or clearances that were simply overlooked can end up forcing changes after the design has already shifted toward production.
Using 2D layouts for cabinet manufacturers during the pre-production stage, teams can review the core relationships in a kitchen design before the detailed production documentation is prepared. That gives an earlier chance to catch inconsistencies and set up a steadier manufacturing foundation.
What Are 2D Layouts for Cabinet Manufacturers?
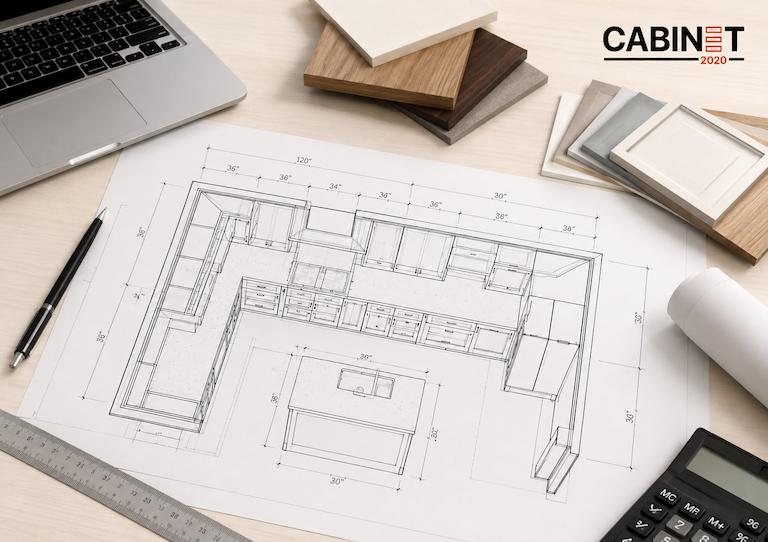
A 2D cabinet layout is a technical representation of a kitchen design that shows how the cabinets and other key elements are placed inside the available space. For manufacturers, it helps convert project measurements and those design expectations into a structured plan that can be reviewed before production begins.
2D cabinet layouts for manufacturers can show cabinet placements, dimensions, wall conditions, openings, appliance position, islands , and other major layout elements. That gives production teams a direct understanding of how each component relates to one another and whether the proposed arrangement fits the measured space.
Why 2D Layouts Matter Before Production for Manufacturers
Before fabrication starts, manufacturers have to make sure the proposed design really works within the real project conditions. 2D layouts for cabinet manufacturers give an early chance to look over cabinet positioning, the measurements, clearances, and all that related design information.
Digital cabinet planning can also help manufacturers improve kitchen planning and visualization before production.
Verify Cabinet Placement
A 2D layout lets manufacturers review the position and sequence of base cabinets and wall cabinets within available space. Corner conditions, cabinet runs, islands, and the connections between adjacent cabinets can be examined before the design moves any further.
Confirm Dimensions and Clearances
Manufacturers can check the overall dimensions, appliance clearance, door and drawer operating space, walkways, and functional clearances. These checks can reveal conditions that may affect cabinet placement or usability.
Coordinate Design Information
The layout also brings different parts of the project together. Cabinet positions can be reviewed alongside appliances, countertops, walls, openings, and other project information so the design is coordinated before detailed production work begins.
The key benefit is timing: the earlier a design issue is identified, the easier it is to correct before it becomes part of detailed documentation or reaches fabrication.
How Cabinet Manufacturers Use 2D Layouts in Production Planning
2D layouts for cabinet manufacturers can serve as a planning reference between initial design information and detailed production documentation. A structured workflow can include the following steps:
1. Review the Project Information
It starts with the measurements that are available, the floor plans, design requirements, appliance information, and any other project specifications. Double-check everything so the layout is built from information that is complete and consistent.
2. Establish the Cabinet Layout
Cabinet placement is developed based on the approved design and measured conditions of the space. Base cabinets, wall cabinets, corner units, islands, appliances, and all openings get placed and balanced in the layout.
3. Check Dimensions and Relationships
Manufacturers review cabinet sizes, spacing, corners, openings, appliance locations, and clearances. That part makes sure the individual pieces actually sync together inside the overall kitchen arrangement.
4. Identify Design Conflicts
The layout review can reveal potential conflicts before they move further into production. Issues involving cabinet placement, appliance clearance, openings, or dimensional relationships can be flagged while they are still easier to address.
5. Make Revisions Before Final Documentation
When changes are required, manufacturers can revise the layout first, before the detailed documentation is finalized. This provides a controlled stage for resolving updated measurements, design decisions, or coordination requirements.
6. Use the Approved Layout as a Production Foundation
After the layout is reviewed and coordinated, it turns into a foundation for more detailed cabinet drafting and shop drawings helps reduce errors. So it builds a smoother transition from the cabinet design to the technical data that’s needed further down the production workflow.
Using 2D layouts for cabinet manufacturers in this way allows teams to move from design review to production planning with greater consistency and fewer information gaps.
What Information Should a Production-Ready 2D Layout Show?
A production ready 2D layout should give manufacturers enough detail to look over the proposed cabinet setup and get the major project pieces in sync before the more detailed production documentation starts.
A typical layout may include:
- A typical layout may include:
- Cabinet locations and the overall cabinet runs
- Cabinet dimensions and key measurements
- Wall and base cabinet arrangements
- Appliance locations and their relationship to the surrounding cabinets
- Openings and relevant architectural conditions
- Island positioning
- Countertop-related information, where applicable
- Key measurements and required clearances
- Design details needed for coordination
Putting all those elements into a single layout creates a cleaner reference. Then manufacturers can quickly review the design and spot any details that might need clarification before fabrication really begins.
2D layout is more of a planning and coordination document. The more detailed shop drawings are the fabrication-level paperwork needed to build for real. Both matter, but they belong to different steps in the workflow, and in practice they just support different parts of the process.
How 2020 Cabinet Software Supports the Workflow
2D layouts are a lot more helpful when they’re built inside an organized digital flow. With 2020 kitchen design software, cabinet manufacturers can make detailed layouts, configure cabinets, handle revisions, and keep all the project details properly organized as the design moves steadily toward production.
A software-supported workflow can make it easier to maintain consistency when changes are made during design and review. This is useful when manufacturers need to coordinate cabinet information with other project requirements.
If you want a deeper look at how this flow works, read How 2020 Kitchen Design Software Improves Accuracy.
When Should Cabinet Manufacturers Review a 2D Layout?
A 2D layout should be reviewed at several points before a project reaches fabrication. Using 2D layouts for cabinet manufacturers during these review points helps keep the key project details in sync.
- After initial measurements , look over the cabinet placement, including the corners, any appliances, islands, and how the whole arrangement sits together.
- After the preliminary design , review cabinet placement, corners, appliances, islands, and overall arrangement.
- After the appliance information is confirmed , verify the appliance locations, the dimensions, and the required clearances.
- Before final approval, solve any remaining design questions and confirm the approved requirements.
- Before detailed shop drawings , check that what’s going into the production documentation is consistent and coordinated.
- Before production documentation is released , do one last review of the relevant dimensions and the project conditions.
The idea is simple: review early, fix early. A more structured 2D layout review gives manufacturers a workable checkpoint between design development and the shop floor.
Common Problems When 2D layouts Are Not Reviewed Before Production
When a 2D layout isn’t properly reviewed, small design discrepancies can carry into later stages of the manufacturing workflow. Common issues can include:
- Cabinet dimensions that are incorrect and require revisions later.
- Appliance clearance issues that affect surrounding cabinet placement.
- Unresolved corner or opening conditions that create coordination problems.
- Inconsistent project information between the design and the production team.
- Updates to shop drawings or production documentation after the design has progressed.
- Additional coordination work and rework when issues are discovered late.
Reviewing 2D layouts for cabinet manufacturers before production gives teams a chance to address these risks while the design is still easier to revise.
How Cabinet2020 Helps With 2D Layout Planning
Solid 2D layouts for cabinet manufacturers let them check where everything goes well like, cabinet placement, sizes, appliances, and the little details before things go into production.
Cabinet2020 offers 2D cabinet layout services that help organize this information into clear, coordinated layouts for pre-production review.
This support can help manufacturers maintain consistency across projects and create a stronger foundation for drafting and production documentation.
Final Thoughts
Planning for production really starts before fabrication starts. With accurate 2D layouts, cabinet manufacturers get a structured way to review cabinet placement, dimensions, appliances, clearances, and those other design relationships before the project moves further into production.
When potential issues are found early, and the project details stay consistent, manufacturers can keep a smoother workflow, from design review through drafting and production documentation.
FAQs
What is a 2D layout for a cabinet manufacturer?
A 2D layout is a technical representation of a kitchen design showing cabinet placement, dimensions, appliances, openings, and other relevant project conditions. For the manufacturer, it provides a structured reference for reviewing and coordinating the design before production.
Why do cabinet manufacturers use 2D layouts before production?
Cabinet manufacturers use 2D layouts before they start producing, because it lets them review potential issues before fabrication. Dimensions, cabinet placement, appliance locations, corners, clearances, and other design relationships can be checked while revisions are still easier to manage.
What information should a cabinet 2D layout include?
A 2D layout can include cabinet location and dimensions, wall and base cabinet arrangements, appliance positions, openings, islands, key measurements, clearances, and other information required to coordinate the design.
How do 2D layouts help reduce cabinet production errors?
A structured layout review gives the team a chance to catch dimensional mismatches, design collisions, and coordination trouble spots before going into full production documentation. Resolving issues earlier can help reduce unnecessary revisions.
Are 2D layouts the same as cabinet shop drawings?
No. A 2D layout is mostly for planning, spatial coordination, and a pre-production review. Shop drawings go deeper and provide manufacturing-level documentation that supports fabrication and production coordination. Both documents serve different stages of the manufacturing workflow